One or more photo(s) has been virtually staged. Emerald Island Resort is a fabulous and well established resort style community. The community itself is a tranquil, well maintained and convenient Kissimmee location, which is why it is so highly sought after! This private community is nestled in and surrounded by over 300 acres of lush conservation land, however, just outside of the gates, you have the convenience and accessibility to everything that you would need and more! Community amenities include a clubhouse, fitness center, 2 heated community pools+spa, sand volleyball court, tennis courts, pickleball courts, mini golf course, bike rentals, basketball courts, 3 playgrounds, EV Charge station, paved natura trails, plus more! There is also a 24-hour manned and gated entrance ensuring peace of mind for both residents and guests. The community location is just minutes away from Walt Disney World Theme Parks, Island H20 Water Park, Margaritaville, Shopping, and many restaurants. This 5-Bedroom, 4 Bathroom pool home has everything to make it your dream primary home, or rental property. The blank canvas allows for you to decorate to your taste. The primary suite is on the first floor and a secondary suite is on the second floor,so this home caters to the needs of both families and vacationers. Recent upgrades include: Roof (2020), HVAC System with ionizer & ultraviolet filtration (2018), Pool conversion to Salt (2018), Pool resurface and retiled (2020). Whether you are seeking a primary residence or an investment/rental property, both options are permissible at Emerald Island, offering flexibility and versatility for homeowners. With the potential for short-term rentals, this property presents an excellent opportunity for income generation. Don't miss out on the chance to make this gem your own!
Sold for $450,000
$450,000
8509 PALM HARBOR DRIVE, KISSIMMEE, FL 34747
5beds
2,317sqft
Single Family Residence
Built in 2005
7,971 Square Feet Lot
$473,500 Zestimate®
$194/sqft
$4,097 Estimated rent
Home value
$473,500
$445,000 - $502,000
$4,097/mo
Zestimate® history
Owner options
List your home for rent
$4,097/mo
Rent Zestimate®
Find your next renter with Zillow Rental Manager. Plus, with online applications, you can quickly screen prospective tenants – for free.
$4,097/mo
Rent Zestimate®
Refinance and save
$3,376/mo
Est. payment
Refinancing to a lower rate could help reduce your monthly payments and save thousands over the life of the loan.
$3,376/mo
Est. payment
Explore your selling options
Work with a Zillow partner agent
Leverage their expertise and Zillow's premium Showcase listings to get your home seen by more buyers.
Get startedList with your own agent
Get your home in front of millions of buyers by listing it on Zillow.
Learn how to do itSell it yourself
Take full control of how buyers see your home on Zillow by listing For Sale by Owner (FSBO).
List your homeWhat's special
Zillow last checked:
Listing updated:
Listed by:
Alexis Davis 407-256-3049,
FANNIE HILLMAN & ASSOCIATES 407-644-1234
Bought with:
Normarie Naim, 3400622
NAIM REAL ESTATE LLC
Source: Stellar MLS,MLS#: O6245358 Originating MLS: Orlando Regional
Originating MLS: Orlando Regional
Facts & features
Interior
Bedrooms & bathrooms
- Bedrooms: 5
- Bathrooms: 4
- Full bathrooms: 4
Rooms
- Room types: Dining Room
Primary bedroom
- Features: Ceiling Fan(s), Walk-In Closet(s)
- Level: First
- Dimensions: 16x12
Bedroom 2
- Features: Ceiling Fan(s), Built-in Closet
- Level: First
- Dimensions: 12x10
Bedroom 3
- Features: Ceiling Fan(s), Built-in Closet
- Level: Second
Bedroom 4
- Features: Ceiling Fan(s), Built-in Closet
- Level: Second
- Dimensions: 11x10
Bedroom 5
- Features: Ceiling Fan(s), Built-in Closet
- Level: Second
- Dimensions: 11x9
Dining room
- Level: First
- Dimensions: 10x8
Kitchen
- Level: First
- Dimensions: 10x9
Living room
- Features: Ceiling Fan(s)
- Level: First
- Dimensions: 21x13
Heating
- Central, Electric
Cooling
- Central Air
Appliances
- Included: Dishwasher, Disposal, Dryer, Microwave, Range, Refrigerator, Washer
- Laundry: Inside, Laundry Room
Features
- Ceiling Fan(s), Chair Rail, High Ceilings, Primary Bedroom Main Floor, Thermostat, Walk-In Closet(s)
- Flooring: Laminate, Vinyl
- Doors: Sliding Doors
- Windows: Aluminum Frames
- Has fireplace: No
Interior area
- Total structure area: 2,859
- Total interior livable area: 2,317 sqft
Property
Parking
- Total spaces: 2
- Parking features: Curb Parking, Driveway
- Attached garage spaces: 2
- Has uncovered spaces: Yes
Features
- Levels: Two
- Stories: 2
- Patio & porch: Enclosed, Rear Porch
- Exterior features: Rain Gutters, Sidewalk
- Has private pool: Yes
- Pool features: Child Safety Fence, Deck, Salt Water, Screen Enclosure, Tile
- Has spa: Yes
- Spa features: Swim Spa
Lot
- Size: 7,971 Square Feet
- Features: Conservation Area, Landscaped, Private, Sidewalk
- Residential vegetation: Mature Landscaping
Details
- Parcel number: 092527305800011260
- Zoning: OPUD
- Special conditions: None
Construction
Type & style
- Home type: SingleFamily
- Architectural style: Traditional
- Property subtype: Single Family Residence
Materials
- Block, Stucco
- Foundation: Slab
- Roof: Shingle
Condition
- New construction: No
- Year built: 2005
Utilities & green energy
- Sewer: Public Sewer
- Water: Public
- Utilities for property: Street Lights
Community & HOA
Community
- Features: Clubhouse, Fitness Center, Gated Community - Guard, Park, Playground, Pool, Sidewalks
- Security: Gated Community, Security Gate, Smoke Detector(s)
- Pet fee: $0 monthly
- Subdivision: EMERALD ISLAND RESORT PH 5A
HOA
- Has HOA: Yes
- Amenities included: Basketball Court, Cable TV, Fitness Center, Park, Pickleball Court(s), Playground, Recreation Facilities, Tennis Court(s)
- Services included: 24-Hour Guard, Cable TV, Community Pool, Internet, Maintenance Grounds, Security, Trash
- HOA fee: $366 monthly
- HOA name: Hector Santos or Virginia Ochoa
- HOA phone: 407-787-3965
- Second HOA name: Virginia Ochoa
- Second HOA phone: 407-787-3965
Location
- Region: Kissimmee
Financial & listing details
- Price per square foot: $194/sqft
- Tax assessed value: $443,100
- Annual tax amount: $3,062
- Date on market: 9/27/2024
- Cumulative days on market: 196 days
- Ownership: Fee Simple
- Total actual rent: 0
- Road surface type: Paved
Price history
| Date | Event | Price |
|---|---|---|
| 10/23/2024 | Sold | $450,000-10%$194/sqft |
Source:  Stellar MLS #O6245358 Report a problem Stellar MLS #O6245358 Report a problem | ||
| 10/14/2024 | Pending sale | $499,900$216/sqft |
Source: Stellar MLS #O6245358 Report a problem | ||
| 9/27/2024 | Listed for sale | $499,900-5.5%$216/sqft |
Source: Stellar MLS #O6245358 Report a problem | ||
| 8/7/2024 | Listing removed | $529,000$228/sqft |
Source: Stellar MLS #O6185325 Report a problem | ||
| 7/8/2024 | Price change | $529,000-3.8%$228/sqft |
Source: Stellar MLS #O6185325 Report a problem | ||
| 5/7/2024 | Price change | $550,000-1.8%$237/sqft |
Source: Stellar MLS #O6185325 Report a problem | ||
| 3/9/2024 | Listed for sale | $560,000+87.3%$242/sqft |
Source: Stellar MLS #O6185325 Report a problem | ||
| 7/10/2018 | Listing removed | $299,000$129/sqft |
Source: Keller Williams At-The-Lakes #O5702649 Report a problem | ||
| 6/25/2018 | Pending sale | $299,000$129/sqft |
Source: Keller Williams At-The-Lakes #O5702649 Report a problem | ||
| 4/22/2018 | Listed for sale | $299,000$129/sqft |
Source: KELLER WILLIAMS AT THE LAKES #O5702649 Report a problem | ||
| 12/19/2017 | Listing removed | $299,000$129/sqft |
Source: Celebration #O5517171 Report a problem | ||
| 10/28/2017 | Price change | $299,000-6.3%$129/sqft |
Source: Celebration #O5517171 Report a problem | ||
| 6/12/2017 | Listed for sale | $319,000+35.4%$138/sqft |
Source: KELLER WILLIAMS AT THE LAKES #O5517171 Report a problem | ||
| 9/29/2010 | Sold | $235,585-46.3%$102/sqft |
Source: Public Record Report a problem | ||
| 7/10/2008 | Listing removed | $439,000$189/sqft |
Source: Postlets #S4609991 Report a problem | ||
| 5/15/2008 | Listed for sale | $439,000-4.2%$189/sqft |
Source: Postlets #S4609991 Report a problem | ||
| 7/20/2005 | Sold | $458,300$198/sqft |
Source: Public Record Report a problem | ||
Public tax history
| Year | Property taxes | Tax assessment |
|---|---|---|
| 2025 | $6,443 -3.4% | $443,100 -3.3% |
| 2024 | $6,668 +109% | $458,300 +4.5% |
| 2023 | $3,190 +5% | $438,700 +19.6% |
| 2022 | $3,039 -9.4% | $366,900 +48.8% |
| 2021 | $3,355 +1.6% | $246,600 +6.2% |
| 2020 | $3,303 +0.6% | $232,300 +4.4% |
| 2019 | $3,284 | $222,500 +0.9% |
| 2018 | $3,284 -13.4% | $220,500 -4.1% |
| 2017 | $3,791 -5.6% | $230,000 -4.4% |
| 2016 | $4,017 -4.4% | $240,700 -2.4% |
| 2015 | $4,202 +1.4% | $246,600 +5% |
| 2014 | $4,146 | $234,800 +7.5% |
| 2013 | -- | $218,400 +11.2% |
| 2012 | -- | $196,400 +1.4% |
| 2011 | -- | $193,600 -2.2% |
| 2010 | -- | $197,900 -14.8% |
| 2009 | -- | $232,400 -35% |
| 2008 | -- | $357,300 |
Find assessor info on the county website
Neighborhood: 34747
Nearby homes
- $543,0007 bd6 ba2.8k sqft8507 Palm Harbour Dr, Kissimmee, FL 34747Off Market

- $454,0005 bd4 ba2.3k sqft8515 Palm Harbour Dr, Kissimmee, FL 34747For Sale
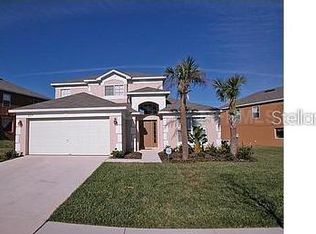
- $520,0007 bd5 ba2.8k sqft8505 Palm Harbour Dr, Kissimmee, FL 34747Sold
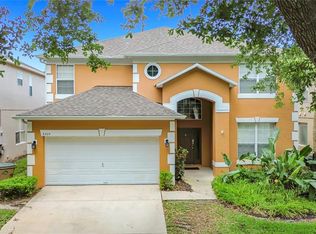
- $513,6007 bd5 ba2.8k sqft8519 Palm Harbour Dr, Kissimmee, FL 34747Off Market

- $514,1007 bd4 ba2.8k sqft2691 La Isla Ct, Kissimmee, FL 34747Off Market
- $531,4007 bd5 ba2.7k sqft2695 La Isla Ct, Kissimmee, FL 34747Off Market
- $534,0007 bd6 ba2.8k sqft8503 Palm Harbour Dr, Kissimmee, FL 34747Off Market
- $411,2004 bd3 ba1.5k sqft8508 Palm Harbour Dr, Kissimmee, FL 34747Off Market
Nearby schools
GreatSchools rating
- 5/10Westside K-8 SchoolGrades: PK-8Distance: 1.5 mi
- 5/10Celebration High SchoolGrades: 9-12Distance: 4 mi
Schools provided by the listing agent
- Elementary: Westside K-8
- Middle: West Side
- High: Celebration High
Source: Stellar MLS. This data may not be complete. We recommend contacting the local school district to confirm school assignments for this home.
Get a cash offer in 3 minutes
Find out how much your home could sell for in as little as 3 minutes with a no-obligation cash offer.
Estimated market value
$473,500
Get a cash offer in 3 minutes
Find out how much your home could sell for in as little as 3 minutes with a no-obligation cash offer.
Estimated market value
$473,500
- Florida
- Osceola County
- Kissimmee
- 34747
- 8509 PALM HARBOR DRIVE
Nearby cities
Nearby neighborhoods
Nearby zip codes
Other Kissimmee Topics
