Their loss--your opportunity! We're back on the market due to no fault of the seller! SPACIOUS 4 bed+LARGE LOFT home in the desirable Harrisburg Abbington neighborhood! 5" HARDWOODS, crown molding+more! This home has space for most every need! 1st floor: living rm, dining rm, LARGE KITCHEN and breakfast area with sliding doors opening to the outside deck & patio--perfect for hosting gatherings! Beautiful COFFERED CEILING in the great room, large OFFICE with French doors for privacy, bathroom, and a laundry hallway w/ cabinets that lead to the laundry room! 2nd story: very SPACIOUS primary SUITE w/ tray ceiling, large SITTING ROOM, large bathroom, and MULTIPLE WALK-IN CLOSETS! 3 more large beds, large LOFT and 2 more FULL baths! Fully FENCED backyard & 3 car GARAGE! Harrisburg Elem, Hickory Ridge Mid & Hickory Ridge High SCHOOLS! Tennis courts recently resurfaced, new playground, pool fence & pool area sunshades. Washer, dryer, kitchen & garage refrigerators, and loft shelves convey!
Closed
$740,000
8509 Penton Pl, Harrisburg, NC 28075
4beds
4,331sqft
Single Family Residence
Built in 2013
0.35 Acres Lot
$730,200 Zestimate®
$171/sqft
$3,532 Estimated rent
Home value
$730,200
$672,000 - $796,000
$3,532/mo
Zestimate® history
Owner options
List your home for rent
$3,532/mo
Rent Zestimate®
Find your next renter with Zillow Rental Manager. Plus, with online applications, you can quickly screen prospective tenants – for free.
$3,532/mo
Rent Zestimate®
Refinance and save
$5,190/mo
Est. payment
Refinancing to a lower rate could help reduce your monthly payments and save thousands over the life of the loan.
$5,190/mo
Est. payment
Explore your selling options
Work with a Zillow partner agent
Leverage their expertise and Zillow's premium Showcase listings to get your home seen by more buyers.
Get startedList with your own agent
Get your home in front of millions of buyers by listing it on Zillow.
Learn how to do itSell it yourself
Take full control of how buyers see your home on Zillow by listing For Sale by Owner (FSBO).
List your homeWhat's special
Large loftOutside deck and patioCoffered ceilingTray ceilingCrown moldingLarge officeLarge kitchen
Zillow last checked:
Listing updated:
Listed by:
Tina Anderson tina@cabarrusliving.com,
EXP Realty LLC
Bought with:
Arafath Mohammad
Prime Real Estate Advisors LLC
Source: Canopy MLS as distributed by MLS GRID,MLS#: 4216306
Facts & features
Interior
Bedrooms & bathrooms
- Bedrooms: 4
- Bathrooms: 4
- Full bathrooms: 3
- 1/2 bathrooms: 1
Primary bedroom
- Features: Ceiling Fan(s), Tray Ceiling(s), Walk-In Closet(s)
- Level: Upper
Bedroom s
- Level: Upper
Bedroom s
- Level: Upper
Bedroom s
- Level: Upper
Bathroom half
- Level: Main
Bathroom full
- Level: Upper
Bathroom full
- Level: Upper
Bathroom full
- Level: Upper
Breakfast
- Level: Main
Dining room
- Level: Main
Great room
- Features: Ceiling Fan(s), Coffered Ceiling(s)
- Level: Main
Kitchen
- Features: Kitchen Island
- Level: Main
Laundry
- Features: Computer Niche
- Level: Main
Living room
- Level: Main
Loft
- Features: Ceiling Fan(s)
- Level: Upper
Office
- Level: Main
Heating
- Forced Air, Natural Gas
Cooling
- Ceiling Fan(s), Central Air
Appliances
- Included: Dishwasher, Disposal, Double Oven, Gas Cooktop, Microwave, Refrigerator, Refrigerator with Ice Maker, Washer/Dryer
- Laundry: Laundry Room, Main Level
Features
- Kitchen Island, Pantry, Walk-In Closet(s)
- Flooring: Carpet, Tile, Wood
- Has basement: No
- Fireplace features: Gas Log, Great Room
Interior area
- Total structure area: 4,331
- Total interior livable area: 4,331 sqft
- Finished area above ground: 4,331
- Finished area below ground: 0
Property
Parking
- Total spaces: 3
- Parking features: Attached Garage, Garage Door Opener, Garage Faces Side, Garage on Main Level
- Attached garage spaces: 3
Features
- Levels: Two
- Stories: 2
- Patio & porch: Deck, Patio
- Pool features: Community
- Fencing: Back Yard
Lot
- Size: 0.35 Acres
- Dimensions: 152 x 98 x 152 x 98
Details
- Parcel number: 55162883970000
- Zoning: RM
- Special conditions: Standard
Construction
Type & style
- Home type: SingleFamily
- Architectural style: Transitional
- Property subtype: Single Family Residence
Materials
- Fiber Cement, Stone
- Foundation: Crawl Space
Condition
- New construction: No
- Year built: 2013
Details
- Builder model: Brierlee
- Builder name: JPO
Utilities & green energy
- Sewer: Public Sewer
- Water: City
Community & HOA
Community
- Features: Picnic Area, Playground, Sidewalks, Sport Court, Street Lights, Tennis Court(s)
- Subdivision: Abbington
HOA
- Has HOA: Yes
- HOA fee: $750 annually
- HOA name: Abbington of Cabarrus County
- HOA phone: 866-473-2573
Location
- Region: Harrisburg
Financial & listing details
- Price per square foot: $171/sqft
- Tax assessed value: $739,350
- Annual tax amount: $7,290
- Date on market: 3/15/2025
- Cumulative days on market: 9 days
- Listing terms: Cash,Conventional,FHA,VA Loan
- Road surface type: Concrete, Paved
Price history
| Date | Event | Price |
|---|---|---|
| 5/29/2025 | Sold | $740,000-1.3%$171/sqft |
Source:  Canopy MLS as distributed by MLS GRID #4216306 Report a problem Canopy MLS as distributed by MLS GRID #4216306 Report a problem | ||
| 4/10/2025 | Listed for sale | $750,000$173/sqft |
Source: Canopy MLS as distributed by MLS GRID #4216306 Report a problem | ||
| 3/20/2025 | Pending sale | $750,000$173/sqft |
Source: Canopy MLS as distributed by MLS GRID #4216306 Report a problem | ||
| 3/15/2025 | Listed for sale | $750,000+74.4%$173/sqft |
Source: Canopy MLS as distributed by MLS GRID #4216306 Report a problem | ||
| 7/31/2013 | Sold | $430,000$99/sqft |
Source: Public Record Report a problem | ||
Public tax history
| Year | Property taxes | Tax assessment |
|---|---|---|
| 2025 | $7,290 | $739,350 |
| 2024 | $7,290 +40.3% | $739,350 +67.2% |
| 2023 | $5,196 | $442,250 |
| 2022 | $5,196 +7.3% | $442,250 |
| 2021 | $4,843 +4.5% | $442,250 +4.5% |
| 2019 | $4,636 +10.6% | $423,380 |
| 2018 | $4,191 | $423,380 |
| 2017 | $4,191 | $423,380 +2.3% |
| 2016 | $4,191 | $414,060 |
| 2015 | $4,191 +988.7% | $414,060 |
| 2014 | $385 | $414,060 +652.8% |
| 2013 | -- | $55,000 |
| 2012 | -- | $55,000 -46.1% |
| 2011 | -- | $102,000 |
| 2010 | -- | $102,000 |
| 2009 | -- | $102,000 |
| 2008 | -- | $102,000 |
Find assessor info on the county website
Neighborhood: Magnolia Springs
Nearby homes
- $759,0005 bd5 ba4k sqft8505 Penton Pl, Concord, NC 28075Off Market
- $813,9005 bd4 ba3.9k sqft8505 Penton Pl, Harrisburg, NC 28075Off Market
- $702,0005 bd3 ba3.6k sqft8513 Penton Pl, Harrisburg, NC 28075Off Market
- $829,1005 bd5 ba4k sqft8505 Endsleigh Pl, Harrisburg, NC 28075Off Market
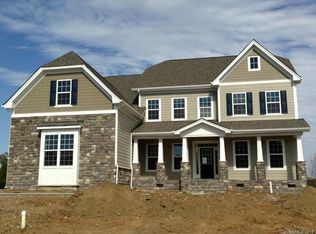
- $730,6005 bd4 ba3.6k sqft8518 Whitworth Ave, Harrisburg, NC 28075Off Market
- $759,7006 bd4 ba4k sqft8514 Whitworth Ave, Harrisburg, NC 28075Off Market
- $724,6005 bd4 ba3.4k sqft8522 Whitworth Ave, Harrisburg, NC 28075Off Market
- $692,2004 bd2 ba3.4k sqft8517 Penton Pl, Harrisburg, NC 28075Off Market
Nearby schools
GreatSchools rating
- 10/10Harrisburg ElementaryGrades: PK-5Distance: 1.3 mi
- 10/10Hickory Ridge MiddleGrades: 6-8Distance: 0.6 mi
- 6/10Hickory Ridge HighGrades: 9-12Distance: 0.7 mi
Schools provided by the listing agent
- Elementary: Harrisburg
- Middle: Hickory Ridge
- High: Hickory Ridge
Source: Canopy MLS as distributed by MLS GRID. This data may not be complete. We recommend contacting the local school district to confirm school assignments for this home.
Get a cash offer in 3 minutes
Find out how much your home could sell for in as little as 3 minutes with a no-obligation cash offer.
Estimated market value
$730,200
Get a cash offer in 3 minutes
Find out how much your home could sell for in as little as 3 minutes with a no-obligation cash offer.
Estimated market value
$730,200
Nearby cities
Nearby neighborhoods
Nearby zip codes
Other Harrisburg Topics
