Experience the perfect blend of luxury, light, and modern living in this 5-year-old end-unit townhome in the highly sought-after Vistas at ChampionsGate. Flooded with natural sunlight through abundant windows, this home offers a bright and inviting atmosphere throughout. The kitchen is a chef's dream, featuring 42-inch grey solid wood cabinets, quartz countertops, an 11'x4' island perfect for dining or entertaining, a closet pantry, and GE appliances. Both the dishwasher and disposal are brand new. Constructed with solid block construction, the home boasts 10-foot ceilings on the first floor and 9-foot ceilings upstairs. All three bedrooms are oversized, with the primary suite offering large walk-in closets. Bathrooms feature quartz counters, and the upstairs full baths have dual sinks and ample cabinet space. The "Harry Potter" closet under the stairs offers tons of storage space and a fun space for hide and seek. This home features upgraded tile flooring on the first floor and all bathrooms, ceiling fans with lights in all bedrooms and the living room, and chrome Dorian levers on all interior doors. Smart home features offer convenience and security, including a video doorbell, front door keypad, MyQ garage system, alarm with motion detectors and door sensors, garage and exterior driveway cameras with spotlight, all controlled via smartphone and the wall-mounted tablet. The 2-car garage is HUGE at 26'x20' and exclusive to the end unit. Community amenities are just across the street, adjacent to the pristine Greg Norman-designed golf courses at the ChampionsGate Golf Club, and include a large pool, clubhouse, fitness center, and close access to The Oasis Club at ChampionsGate. Don't miss your chance to make this stunning, upgraded, sun-filled end-unit townhome your new home. Come see why it's perfect for you!
Sold for $310,000
$310,000
8509 Player Point Dr, Davenport, FL 33896
3beds
1,971sqft
Townhouse
Built in 2020
1,691 Square Feet Lot
$302,100 Zestimate®
$157/sqft
$2,190 Estimated rent
Home value
$302,100
$275,000 - $332,000
$2,190/mo
Zestimate® history
Owner options
List your home for rent
$2,190/mo
Rent Zestimate®
Find your next renter with Zillow Rental Manager. Plus, with online applications, you can quickly screen prospective tenants – for free.
$2,190/mo
Rent Zestimate®
Refinance and save
$2,581/mo
Est. payment
Refinancing to a lower rate could help reduce your monthly payments and save thousands over the life of the loan.
$2,581/mo
Est. payment
Explore your selling options
Work with a Zillow partner agent
Leverage their expertise and Zillow's premium Showcase listings to get your home seen by more buyers.
Get startedList with your own agent
Get your home in front of millions of buyers by listing it on Zillow.
Learn how to do itSell it yourself
Take full control of how buyers see your home on Zillow by listing For Sale by Owner (FSBO).
List your homeWhat's special
Large poolQuartz countertopsAbundant windowsCeiling fans with lightsEnd-unit townhomeUpgraded tile flooringBathrooms feature quartz counters
Zillow last checked:
Listing updated:
Listed by:
Jamie Woelbern 407-832-5235,
CENTURY 21 CARIOTI 407-573-2121
Bought with:
Jamie Woelbern, 3540603
CENTURY 21 CARIOTI
Source: Stellar MLS,MLS#: O6353245 Originating MLS: Orlando Regional
Originating MLS: Orlando Regional
Facts & features
Interior
Bedrooms & bathrooms
- Bedrooms: 3
- Bathrooms: 3
- Full bathrooms: 2
- 1/2 bathrooms: 1
Rooms
- Room types: Loft
Primary bedroom
- Features: Ceiling Fan(s), En Suite Bathroom, Walk-In Closet(s)
- Level: Second
- Area: 182 Square Feet
- Dimensions: 14x13
Bedroom 2
- Features: Ceiling Fan(s), Built-in Closet
- Level: Second
- Area: 156 Square Feet
- Dimensions: 13x12
Bedroom 3
- Features: Ceiling Fan(s), Built-in Closet
- Level: Second
- Area: 196 Square Feet
- Dimensions: 14x14
Primary bathroom
- Features: Dual Sinks, Exhaust Fan, Stone Counters, Tub With Shower, Water Closet/Priv Toilet, Walk-In Closet(s)
- Level: Second
- Area: 180 Square Feet
- Dimensions: 12x15
Bathroom 2
- Features: Dual Sinks, Exhaust Fan, Stone Counters, Tub With Shower
- Level: Second
- Area: 66 Square Feet
- Dimensions: 11x6
Bathroom 3
- Features: Exhaust Fan, Single Vanity, Stone Counters
- Level: First
- Area: 25 Square Feet
- Dimensions: 5x5
Dining room
- Level: First
- Area: 132 Square Feet
- Dimensions: 12x11
Kitchen
- Features: Pantry, Kitchen Island, Stone Counters
- Level: First
- Area: 99 Square Feet
- Dimensions: 11x9
Living room
- Features: Ceiling Fan(s)
- Level: First
- Area: 182 Square Feet
- Dimensions: 14x13
Loft
- Features: Ceiling Fan(s)
- Level: Second
- Area: 154 Square Feet
- Dimensions: 11x14
Heating
- Electric, Heat Pump
Cooling
- Central Air
Appliances
- Included: Dishwasher, Disposal, Dryer, Electric Water Heater, Exhaust Fan, Microwave, Range, Refrigerator, Washer
- Laundry: Electric Dryer Hookup, Inside, Laundry Closet, Upper Level, Washer Hookup
Features
- Ceiling Fan(s), Eating Space In Kitchen, High Ceilings, In Wall Pest System, Open Floorplan, PrimaryBedroom Upstairs, Smart Home, Solid Wood Cabinets, Stone Counters, Thermostat Attic Fan, Walk-In Closet(s)
- Flooring: Carpet, Ceramic Tile
- Doors: Sliding Doors
- Windows: Blinds, Double Pane Windows, Insulated Windows
- Has fireplace: No
- Common walls with other units/homes: End Unit
Interior area
- Total structure area: 2,569
- Total interior livable area: 1,971 sqft
Property
Parking
- Total spaces: 2
- Parking features: Driveway, Garage Door Opener, Ground Level, On Street
- Attached garage spaces: 2
- Has uncovered spaces: Yes
- Details: Garage Dimensions: 26x20
Features
- Levels: Two
- Stories: 2
- Exterior features: Courtyard, Irrigation System, Rain Gutters, Sidewalk
- Has view: Yes
- View description: Garden
Lot
- Size: 1,691 Square Feet
- Features: Landscaped, Level, Near Golf Course, Sidewalk, Unincorporated
Details
- Parcel number: 332527325500010720
- Zoning: PD
- Special conditions: None
Construction
Type & style
- Home type: Townhouse
- Property subtype: Townhouse
- Attached to another structure: Yes
Materials
- Block, Concrete, Stucco
- Foundation: Slab
- Roof: Tile
Condition
- Completed
- New construction: No
- Year built: 2020
Utilities & green energy
- Sewer: Public Sewer
- Water: Public
- Utilities for property: BB/HS Internet Available, Cable Available, Electricity Connected, Public, Sewer Connected, Street Lights, Underground Utilities, Water Connected
Green energy
- Energy efficient items: Appliances, HVAC, Lighting, Water Heater, Windows
Community & HOA
Community
- Features: Association Recreation - Owned, Clubhouse, Community Mailbox, Deed Restrictions, Fitness Center, Gated Community - No Guard, Golf, Pool, Sidewalks
- Security: Gated Community, Security System, Security System Owned, Smoke Detector(s)
- Pet fee: $0 monthly
- Subdivision: THE VISTAS AT CHAMPIONSGATE
HOA
- Has HOA: Yes
- Amenities included: Clubhouse, Fitness Center, Gated, Pool
- Services included: Cable TV, Common Area Taxes, Community Pool, Reserve Fund, Internet, Maintenance Grounds, Maintenance Repairs, Pool Maintenance, Private Road
- HOA fee: $525 monthly
- HOA name: FirstService Residential/Iliana Ruiz
- HOA phone: 407-644-0010
- Second HOA name: ChampionsGate
Location
- Region: Davenport
Financial & listing details
- Price per square foot: $157/sqft
- Tax assessed value: $282,300
- Annual tax amount: $4,332
- Date on market: 10/17/2025
- Cumulative days on market: 6 days
- Listing terms: Cash,Conventional,FHA,VA Loan
- Ownership: Fee Simple
- Total actual rent: 0
- Electric utility on property: Yes
- Road surface type: Paved
Price history
| Date | Event | Price |
|---|---|---|
| 11/17/2025 | Sold | $310,000-6%$157/sqft |
Source:  Stellar MLS #O6353245 Report a problem Stellar MLS #O6353245 Report a problem | ||
| 10/27/2025 | Pending sale | $329,900$167/sqft |
Source: Stellar MLS #O6353245 Report a problem | ||
| 10/17/2025 | Listed for sale | $329,900$167/sqft |
Source: Stellar MLS #O6353245 Report a problem | ||
Public tax history
| Year | Property taxes | Tax assessment |
|---|---|---|
| 2025 | $4,532 -0.2% | $282,300 -9.6% |
| 2024 | $4,539 +4.8% | $312,300 +2.8% |
| 2023 | $4,333 +10% | $303,800 +12.4% |
| 2022 | $3,939 +12.5% | $270,200 +31.4% |
| 2021 | $3,501 +440.3% | $205,700 +771.6% |
| 2020 | $648 -0.9% | $23,600 |
| 2019 | $654 | $23,600 |
| 2018 | $654 -41.2% | $23,600 |
| 2017 | $1,111 -0.8% | $23,600 |
| 2016 | $1,120 -0.4% | $23,600 +3.1% |
| 2015 | $1,124 +0.1% | $22,900 |
| 2014 | $1,122 | $22,900 |
Find assessor info on the county website
Neighborhood: 33896
Nearby homes
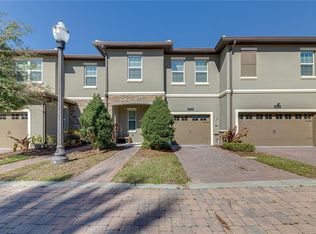
- $340,0003 bd3 ba1.8k sqft8511 Player Point Dr, Davenport, FL 33896Sold
- $293,2003 bd2 ba1.7k sqft8513 Player Point Dr, Davenport, FL 33896Off Market
- $316,8005 bd3 ba2.4k sqft1330 Shinnecock Hills Dr, Davenport, FL 33896Off Market
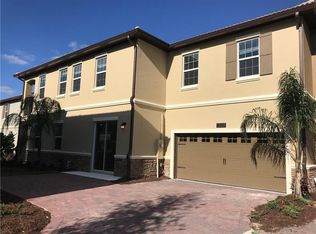
- $290,9005 bd3 ba2.4k sqft1330 Shinnecock Hills Dr #1330, Davenport, FL 33896Off Market

- $261,1003 bd3 ba1.8k sqft1304 Shinnecock Hills Dr, Davenport, FL 33896Off Market
- $257,5003 bd3 ba1.8k sqft1304 Shinnecock Hills Dr #1, Davenport, FL 33896Off Market
- $290,7003 bd3 ba1.8k sqft8515 Player Point Dr, Davenport, FL 33896Off Market
- $316,8005 bd3 ba2.4k sqft1332 Shinnecock Hills Dr, Davenport, FL 33896Off Market
Nearby schools
GreatSchools rating
- 5/10Westside K-8 SchoolGrades: PK-8Distance: 3.6 mi
- 4/10Poinciana High SchoolGrades: 9-12Distance: 8.7 mi
Schools provided by the listing agent
- Elementary: Westside K-8
- Middle: West Side
- High: Poinciana High School
Source: Stellar MLS. This data may not be complete. We recommend contacting the local school district to confirm school assignments for this home.
Get a cash offer in 3 minutes
Find out how much your home could sell for in as little as 3 minutes with a no-obligation cash offer.
Estimated market value
$302,100
Get a cash offer in 3 minutes
Find out how much your home could sell for in as little as 3 minutes with a no-obligation cash offer.
Estimated market value
$302,100
- Florida
- Osceola County
- Davenport
- 33896
- 8509 Player Point Dr
Nearby cities
Nearby neighborhoods
Nearby zip codes
Other Davenport Topics
