Skip main navigation
Off market
  • $629,200

    8509 Roaring Fork Dr, Colorado Springs, CO 80924

    5beds
    3,232sqft
    SingleFamily
    Built in 2004
    7,405 Square Feet Lot
    $629,200 Zestimate®
    $195/sqft
    $3,136 Estimated rent

    Home value

    $629,200

    $598,000 - $661,000

    $3,136/mo

    Zestimate® history
    Loading
    Loading...

    Owner options

    List your home for rent

    $3,136/mo

    Rent Zestimate®

    Find your next renter with Zillow Rental Manager. Plus, with online applications, you can quickly screen prospective tenants – for free.

    Learn more

    $3,136/mo

    Rent Zestimate®

    Refinance and save

    $2,926/mo

    Est. payment

    Refinancing to a lower rate could help reduce your monthly payments and save thousands over the life of the loan.

    See today's rates

    $2,926/mo

    Est. payment

    Explore your selling options

    Work with a Zillow partner agent

    Leverage their expertise and Zillow's premium Showcase listings to get your home seen by more buyers.

    Get started

    List with your own agent

    Get your home in front of millions of buyers by listing it on Zillow.

    Learn how to do it

    Sell it yourself

    Take full control of how buyers see your home on Zillow by listing For Sale by Owner (FSBO).

    List your home

    What's special

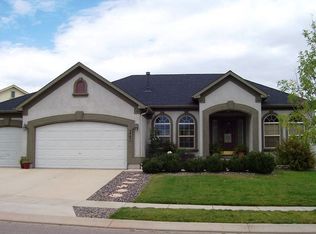
    Pristine luxury rancher on beautifully landscaped lot in Wolf Ranch. Stucco, tile roof. 5BD;3BA;2CAR, 3400 sq ft with 9 ceilings, 6 baseboards, central air, main level laundry and upgraded lighting & fixtures throughout. Great room features a gas fireplace, multiple windows and sight lines through to the backyard. The roomy kitchen featuring gorgeous quartz counter tops, gas cook top, double oven, stainless steel appliances, counter seating, subway tile back splash, a pantry and abundant cabinetry w/crown molding...refrigerator included! The walk-out from the bright breakfast nook paves the way to the semi-private backyard, 3 seating areas and a gas grill (already plumbed in and included!). Be sure to look at the summer photos! Upon entering this home, family and guests will feel welcomed by the formal dining room featuring 2 arched windows, plantation shutters and crown molding just adjacent to the foyer. The main-level master retreat features 9' ceilings, natural light & a ceiling fan. Enter the adjoining 5-piece master bath to enjoy a beautiful soaker tub, wood-look tile floor, double vanity, upgraded fixtures, walk-in shower and walk-in closet. The finished basement offers plenty of open area for a home gym, game tables, entertaining or just relaxing. Rounding out this level are 3 additional bedrooms; one w/his and hers closets, one w/a walk-in closet and one w/adjoining access to the full bath w/solid surface countertop, upgraded lighting and wood floor. Consider the many uses for the 15' x 10' storage space. The backyard, accessible from the breakfast bay nook or through a beautiful wrought iron gate, features a 35' x 8' patio well-suited for morning coffee, lounging or al fresco dining. In addition to its beauty, the mature landscaping provides summertime privacy. A walking trail and park are just a block away. Enjoy convenient access to Academy School District schools, shopping, dining and entertainment; I-25 and Powers Boulevard are just minutes away.

    This property is off market, which means it's not currently listed for sale or rent on Zillow. This may be different from what's available on other websites or public sources.

    Facts & features

    Interior

    Bedrooms & bathrooms
    • Bedrooms: 5
    • Bathrooms: 2
    • Full bathrooms: 2
    Heating
    • Forced air
    Features
    • Basement: Finished
    • Has fireplace: Yes
    Interior area
    • Total interior livable area: 3,232 sqft

    Property

    Parking
    • Parking features: Garage - Attached
    Features
    • Exterior features: Stucco
    Lot
    • Size: 7,405 Square Feet
    Details
    • Parcel number: 6301115001

    Construction

    Type & style
    • Home type: SingleFamily
    Materials
    • Frame
    • Roof: Other
    Condition
    • Year built: 2004

    Community & HOA

    HOA
    • Has HOA: Yes
    • HOA fee: $30 monthly
    Location
    • Region: Colorado Springs

    Financial & listing details

    • Price per square foot: $195/sqft
    • Tax assessed value: $623,736
    • Annual tax amount: $3,395

    Price history

    DateEventPrice
    5/26/2024Listing removed$589,900-3.3%$183/sqft
    Source: elevateMLS #9477259 Report a problem
    5/25/2021Sold$610,000+3.4%$189/sqft
    Source: Public Record Report a problem
    4/27/2021Pending sale$589,900$183/sqft
    Source: RE/MAX International #1817539 Report a problem
    4/23/2021Listed for sale$589,900+85.4%$183/sqft
    Source: elevateMLS #9477259 Report a problem
    3/31/2005Sold$318,100$98/sqft
    Source: Public Record Report a problem

    Public tax history

    YearProperty taxesTax assessment
    2024$3,395 +23.3%$41,790
    2023$2,753 +20.9%$41,790 +40.4%
    2022$2,277 $29,760 -2.8%
    2021-- $30,610 +7.7%
    2020$2,181 +0.8%$28,410
    2019$2,163 +7.2%$28,410 +5.7%
    2018$2,019 -0.3%$26,870
    2017$2,025 +0.3%$26,870 -4%
    2016$2,019 +0.5%$27,990
    2015$2,009 -26.2%$27,990 +3%
    2014$2,724 $27,180
    2013-- --
    2012-- $28,920
    2011$2,941 $28,920 -2%
    2010-- $29,500
    2009-- $29,500 +16.1%
    2008-- $25,420
    2006-- $25,420 +3871.9%
    2004-- $640
    Find assessor info on the county website

    Neighborhood: Briargate

    Nearby schools

    GreatSchools rating
    Get a cash offer in 3 minutes
    Find out how much your home could sell for in as little as 3 minutes with a no-obligation cash offer.
    Estimated market value
    $629,200
    Get a cash offer in 3 minutes
    Find out how much your home could sell for in as little as 3 minutes with a no-obligation cash offer.
    Estimated market value
    $629,200