Skip main navigation
Closed
  • $233,000

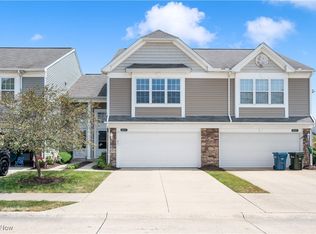
    8509 Roxbury Ct, Olmsted Township, OH 44138

    3beds
    1,696sqft
    Townhouse, Single Family Residence
    Built in 2008
    3,049.2 Square Feet Lot
    $252,300 Zestimate®
    $137/sqft
    $2,209 Estimated rent

    Home value

    $252,300

    $235,000 - $272,000

    $2,209/mo

    Zestimate® history
    Loading
    Loading...

    Owner options

    List your home for rent

    $2,209/mo

    Rent Zestimate®

    Find your next renter with Zillow Rental Manager. Plus, with online applications, you can quickly screen prospective tenants – for free.

    Learn more

    $2,209/mo

    Rent Zestimate®

    Refinance and save

    $1,848/mo

    Est. payment

    Refinancing to a lower rate could help reduce your monthly payments and save thousands over the life of the loan.

    See today's rates

    $1,848/mo

    Est. payment

    Explore your selling options

    Work with a Zillow partner agent

    Leverage their expertise and Zillow's premium Showcase listings to get your home seen by more buyers.

    Get started

    List with your own agent

    Get your home in front of millions of buyers by listing it on Zillow.

    Learn how to do it

    Sell it yourself

    Take full control of how buyers see your home on Zillow by listing For Sale by Owner (FSBO).

    List your home

    What's special

    Open loftOpen floor planLots of natural lightHigh ceilings
    ** Pride of ownership shines through out every room ** this is the 3 bedroom floor plan - however - the original owner opted for the 3rd bedroom space to be created as a open loft ( easy to make it into a 3rd bedroom with adding a half wall / door / closet ) ** flooring replaced in most rooms within the last few years and all rooms were freshly painted in soothing modern colors ** open floor plan on the first level with high ceilings and lots of natural light ** this unit is one of the larger units in this phase of the development and features an attached 2 car garage ** seller added a ring security system which will transfer to the new owner ** this is classed as a single family home but it is an attached townhouse with a LOW monthly fee that covers landscaping and snow removal - NICE!!! Seller is offering to the buyer a $2,500.00 concession towards their closings cost with an acceptable offer.

    Zillow last checked:

    Listing updated:

    Listed by:

    Amy T McMahon amymcmahon@howardhanna.com216-999-2139,

    Howard Hanna

    Bought with:

    Christine A Stowell, 2013004185

    Keller Williams Elevate

    Source: MLS Now,MLS#: 5065525Originating MLS: Akron Cleveland Association of REALTORS

    Facts & features

    Interior

    Bedrooms & bathrooms
    • Bedrooms: 3
    • Bathrooms: 3
    • Full bathrooms: 2
    • 1/2 bathrooms: 1
    • Main level bathrooms: 1
    Primary bedroom
    • Description: Flooring: Carpet
    • Features: Walk-In Closet(s)
    • Level: Second
    • Dimensions: 20 x 10
    Bedroom
    • Description: Flooring: Carpet
    • Level: Second
    • Dimensions: 11 x 11
    Primary bathroom
    • Description: Flooring: Laminate
    • Level: Second
    • Dimensions: 8 x 5
    Bathroom
    • Description: Flooring: Laminate
    • Level: First
    • Dimensions: 4 x 6
    Dining room
    • Description: Flooring: Laminate
    • Level: First
    • Dimensions: 12 x 10
    Entry foyer
    • Description: Flooring: Laminate
    • Level: First
    Great room
    • Description: Flooring: Carpet
    • Features: High Ceilings
    • Level: First
    • Dimensions: 20 x 13
    Kitchen
    • Description: Flooring: Laminate
    • Level: First
    • Dimensions: 12 x 10
    Laundry
    • Description: Flooring: Laminate
    • Level: Second
    • Dimensions: 8 x 4
    Loft
    • Description: Flooring: Carpet
    • Level: Second
    • Dimensions: 14 x 12
    Heating
    • Forced Air, Gas
    Cooling
    • Central Air, Ceiling Fan(s)
    Appliances
    • Included: Dryer, Dishwasher, Disposal, Microwave, Range, Refrigerator, Washer
    • Laundry: Laundry Room, In Unit
    Features
    • Breakfast Bar, Ceiling Fan(s), Entrance Foyer, High Ceilings, Vaulted Ceiling(s), Walk-In Closet(s)
    • Has basement: No
    • Has fireplace: No
    Interior area
    • Total structure area: 1,696
    • Total interior livable area: 1,696 sqft
    • Finished area above ground: 1,696

    Property

    Parking
    • Parking features: Additional Parking, Attached, Direct Access, Driveway, Garage, Garage Door Opener
    • Attached garage spaces: 2
    Features
    • Levels: Two
    • Stories: 2
    • Patio & porch: Patio
    Lot
    • Size: 3,049 sqft
    • Features: Dead End
    Details
    • Parcel number: 26506068

    Construction

    Type & style
    • Home type: Townhouse
    • Property subtype: Townhouse, Single Family Residence
    • Attached to another structure: Yes
    Materials
    • Vinyl Siding
    • Roof: Asphalt
    Condition
    • Updated/Remodeled
    • Year built: 2008

    Utilities & green energy

    • Sewer: Public Sewer
    • Water: Public

    Community & neighborhood

    Location
    • Region: Olmsted Township
    • Subdivision: Pembrooke Place

    HOA & financial

    HOA
    • Has HOA: Yes
    • HOA fee: $110 monthly
    • Services included: Insurance, Maintenance Grounds, Reserve Fund, Snow Removal
    • Association name: P2p

    Other

    Other facts
    • Listing agreement: Exclusive Right To Sell
    • Listing terms: Cash,Conventional,FHA,VA Loan

    Price history

    DateEventPrice
    12/4/2024Sold$233,000-2.9%$137/sqft
    Source: MLS Now #5065525 Report a problem
    10/14/2024Contingent$239,900$141/sqft
    Source: MLS Now #5065525 Report a problem
    9/26/2024Price change$239,900-4%$141/sqft
    Source: MLS Now #5065525 Report a problem
    9/16/2024Price change$249,900-7.4%$147/sqft
    Source: MLS Now #5065525 Report a problem
    8/27/2024Listed for sale$269,900+84.9%$159/sqft
    Source: MLS Now #5065525 Report a problem
    6/25/2019Sold$146,000-2.7%$86/sqft
    Source: MLS Now #4094205 Report a problem
    6/13/2019Pending sale$150,000$88/sqft
    Source: Russell Real Estate Services #4094205 Report a problem
    5/10/2019Listed for sale$150,000+16.7%$88/sqft
    Source: Russell Real Estate Services #4094205 Report a problem
    3/24/2009Sold$128,500$76/sqft
    Source: Public Record Report a problem

    Public tax history

    YearProperty taxesTax assessment
    2025$4,531 -0.9%$65,940
    2024$4,570 -3.4%$65,940 +18.4%
    2023$4,731 +0.6%$55,690
    2022$4,705 +0.9%$55,690
    2021$4,663 -3.2%$55,690 +9%
    2020$4,817 +8.7%$51,070 +0%
    2019$4,433 -6.6%$51,060 0%
    2018$4,748 +10%$51,070 +20.7%
    2017$4,317 +0%$42,320
    2016$4,315 $42,320
    2015$4,315 -3.6%$42,320 -3%
    2014$4,476 +4.9%$43,620
    2013$4,266 +6.8%$43,620
    2012$3,996 +923.6%$43,620 -0.6%
    2011$390 -90%$43,900
    2010$3,904 +1025.3%$43,900
    2009$347 -71.6%$43,900 +263.4%
    2008$1,222 +54.1%$12,080 +93.9%
    2007$793 +62.7%$6,230
    2006$488 $6,230

    Find assessor info on the county website

    Neighborhood: 44138

    Nearby schools

    GreatSchools rating
    Schools provided by the listing agent
    • District: Olmsted Falls CSD - 1822

    Source: MLS Now. This data may not be complete. We recommend contacting the local school district to confirm school assignments for this home.

    Get a cash offer in 3 minutes
    Find out how much your home could sell for in as little as 3 minutes with a no-obligation cash offer.
    Estimated market value
    $252,300
    Get a cash offer in 3 minutes
    Find out how much your home could sell for in as little as 3 minutes with a no-obligation cash offer.
    Estimated market value
    $252,300