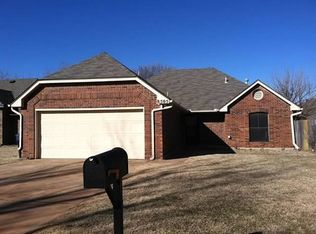
Welcome home to this charming 3-bedroom, 2-bath property located in the highly desirable Mustang School District! Offering comfortable living space and thoughtful updates throughout, this home is ready for its next owner.
The spacious primary bedroom easily accommodates a king-size bedroom set, while the two additional bedrooms offer generous space for family, guests, or a home office. The inviting living area features a cozy fireplace that can be used as either wood-burning or gas, creating the perfect gathering place year-round.
The kitchen is highlighted by beautiful granite countertops, providing both style and durability for everyday living. Recent improvements include newer windows and a water tank replaced in January 2018, offering added value and peace of mind.
Outside, you'll find an electric-equipped storage shed that's ideal for a workshop, hobby space, or additional storage. This well-maintained home combines comfort, functionality, and a great location close to schools, shopping, and dining.
Don't miss your opportunity to make this wonderful home your own!
13 days
|
330
|
24
|
Zillow last checked:
Listing updated:
Listed by:
Catarina Roman214-909-0711,
H&W Realty Branch,
Christie Green405-400-0704,
H&W Realty Branch
Source: MLSOK/OKCMAR as distributed by MLS GRID,MLS#: 1237735
Facts & features
Interior
Bedrooms & bathrooms
Bedrooms: 3
Bathrooms: 2
Full bathrooms: 2
Heating
Has Heating (Unspecified Type)
Cooling
Has cooling: Yes
Appliances
Laundry: Laundry Room
Features
Flooring: Vinyl
Number of fireplaces: 1
Fireplace features: Gas Log
Interior area
Total structure area: 1,551
Total interior livable area: 1,551 sqft
Property
Parking
Total spaces: 2
Parking features: Garage
Garage spaces: 2
Features
Levels: One
Stories: 1
Patio & porch: Patio, Porch
Exterior features: Rain Gutters
Lot
Size: 5,985 Square Feet
Features: Interior Lot
Details
Parcel number: 8509SW36th73179
Special conditions: None
Construction
Type & style
Home type: SingleFamily
Architectural style: Ranch
Property subtype: Single Family Residence
Materials
Frame, Masonry Vaneer
Foundation: Slab
Roof: Composition
Condition
Year built: 1986
Utilities & green energy
Utilities for property: Cable Available, High Speed Internet, Public
Community & HOA
Location
Region: Oklahoma City
Financial & listing details
Price per square foot: $142/sqft
Tax assessed value: $156,259
Annual tax amount: $2,033
Date on market: 7/8/2026
Listing terms: Cash,Conventional,Sell FHA or VA
Electric utility on property: Yes
Estimated market value
Zestimate®
$216,000
Estimated sales range
$205,000 - $227,000
Rent Zestimate®
$1,474/mo
Price history
Date
Event
Price
7/8/2026
Listed for sale
$220,000+47.7%$142/sqft
Source: MLSOK/OKCMAR as distributed by MLS GRID #1237735Report a problem
10/17/2019
Sold
$149,000$96/sqft
Source: MLSOK/OKCMAR as distributed by MLS GRID #883149Report a problem
Explore the cost of this home by adjusting the details. Changes won't be saved.
Principal & interest
$1,547
Mortgage insurance
$0
Property taxes
$170
Home insurance
$105
HOA fees
$0
Utilities
Not included
All calculations are estimates and provided by Zillow, Inc. for informational purposes only. Actual amounts may vary.
HOA fees may include property taxes on listings classified as Co-Ops. Contact the listing agent and/or owner for fee details.
Mortgage interest rates are dependent on a number of factors, including credit score, down payment, and repayment length. Interest rate data provided by Zillow Group Marketplace, Inc. as of 1/1/1970 from various mortgage lenders with which we have lead or other similar arrangements; the Estimated Payment is an average of those rates.
See how much you could borrow to make a competitive offer.
Source: MLSOK/OKCMAR as distributed by MLS GRID. This data may not be complete. We recommend contacting the local school district to confirm school assignments for this home.