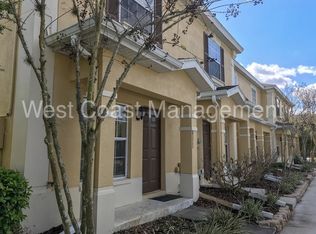
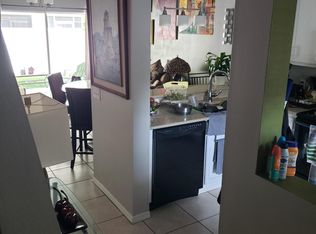
PRICE DROP!! This beautiful 2-bedroom, 2.5-bath townhome located in the highly desirable and rapidly growing New Tampa and Wesley Chapel area. This move-in ready home features an open-concept floor plan perfect for modern living and entertaining. Upstairs, you'll find two spacious bedrooms, each with its own bathroom, offering comfort and privacy. The second floor is fully enclosed in solid cinderblock construction, providing added durability and sound insulation. The kitchen showcases granite countertops, a stylish travertine backsplash, and ample cabinet space. A brand-new A/C system provides peace of mind with new nest thermostat and a new roof has been installed in 3/2026. Enjoy Florida living year-round in the screened-in lanai — ideal for relaxing or entertaining guests. This community features garbage pick up at the door, lawn care, as well as exterior painting and roof replacement as needed by HOA. Located in an excellent community close to shopping, dining, entertainment, and major highways, this home offers convenience and comfort in one of the area's most sought-after locations.
Sold for $225,000
$225,000
8509 TRAIL WIND DRIVE, TAMPA, FL 33647
2beds
1,173sqft
Townhouse
Built in 2006
928 Square Feet Lot
$224,900 Zestimate®
$192/sqft
$1,752 Estimated rent
Home value
$224,900
$211,000 - $238,000
$1,752/mo
Zestimate® history
Owner options
List your home for rent
$1,752/mo
Rent Zestimate®
Find your next renter with Zillow Rental Manager. Plus, with online applications, you can quickly screen prospective tenants – for free.
$1,752/mo
Rent Zestimate®
Refinance and save
$1,891/mo
Est. payment
Refinancing to a lower rate could help reduce your monthly payments and save thousands over the life of the loan.
$1,891/mo
Est. payment
Explore your selling options
Work with a Zillow partner agent
Leverage their expertise and Zillow's premium Showcase listings to get your home seen by more buyers.
Get startedList with your own agent
Get your home in front of millions of buyers by listing it on Zillow.
Learn how to do itSell it yourself
Take full control of how buyers see your home on Zillow by listing For Sale by Owner (FSBO).
List your homeWhat's special
Granite countertopsOpen-concept floor planNew nest thermostatAmple cabinet spaceStylish travertine backsplash
Zillow last checked:
Listing updated:
Listed by:
Xiomara Hess 813-748-0478,
HOMEXPRESS REALTY, INC. 813-641-2500
Bought with:
Mia Kolar, 3254649
MC HOMES REALTY INC
Source: Stellar MLS,MLS#: TB8474722 Originating MLS: Suncoast Tampa
Originating MLS: Suncoast Tampa
Facts & features
Interior
Bedrooms & bathrooms
- Bedrooms: 2
- Bathrooms: 3
- Full bathrooms: 2
- 1/2 bathrooms: 1
Rooms
- Room types: Utility Room
Primary bedroom
- Features: Ceiling Fan(s), En Suite Bathroom, Walk-In Closet(s)
- Level: Second
- Area: 154 Square Feet
- Dimensions: 14x11
Bedroom 2
- Features: Ceiling Fan(s), En Suite Bathroom, Built-in Closet
- Level: Second
- Area: 120 Square Feet
- Dimensions: 12x10
Bedroom 2
- Features: Dual Sinks, En Suite Bathroom, Exhaust Fan, Shower No Tub, Linen Closet
- Level: Second
- Area: 35 Square Feet
- Dimensions: 5x7
Bathroom 1
- Features: Exhaust Fan, Other, Sink - Pedestal, No Closet
- Level: First
- Area: 15 Square Feet
- Dimensions: 5x3
Bathroom 3
- Features: En Suite Bathroom, Exhaust Fan, Single Vanity, Tub With Shower, Linen Closet
- Level: Second
- Area: 35 Square Feet
- Dimensions: 5x7
Balcony porch lanai
- Features: Storage Closet
- Level: First
- Area: 77 Square Feet
- Dimensions: 11x7
Dining room
- Features: No Closet
- Level: First
- Area: 77 Square Feet
- Dimensions: 11x7
Kitchen
- Features: Built-In Shelving, Pantry, No Closet
- Level: First
- Area: 84 Square Feet
- Dimensions: 12x7
Living room
- Features: Ceiling Fan(s), No Closet
- Level: First
- Area: 150 Square Feet
- Dimensions: 15x10
Heating
- Central
Cooling
- Central Air
Appliances
- Included: Dishwasher, Disposal, Dryer, Electric Water Heater, Microwave, Range, Range Hood, Refrigerator, Washer
- Laundry: Laundry Closet, Upper Level
Features
- Ceiling Fan(s), Open Floorplan, PrimaryBedroom Upstairs, Thermostat, Walk-In Closet(s)
- Flooring: Carpet, Tile
- Doors: Sliding Doors
- Windows: Blinds, Window Treatments
- Has fireplace: No
Interior area
- Total structure area: 1,173
- Total interior livable area: 1,173 sqft
Property
Features
- Levels: Two
- Stories: 2
- Patio & porch: Covered, Front Porch, Rear Porch, Screened
- Exterior features: Sidewalk, Storage
- Fencing: Vinyl
- Has view: Yes
- View description: Trees/Woods
Lot
- Size: 928 Square Feet
- Features: Sidewalk
Details
- Parcel number: A01271988J00004600002.0
- Zoning: PD-A
- Special conditions: None
Construction
Type & style
- Home type: Townhouse
- Architectural style: Traditional
- Property subtype: Townhouse
Materials
- Block
- Foundation: Slab
- Roof: Shingle
Condition
- Completed
- New construction: No
- Year built: 2006
Utilities & green energy
- Sewer: Public Sewer
- Water: Public
- Utilities for property: BB/HS Internet Available, Cable Available, Electricity Available
Community & HOA
Community
- Features: Association Recreation - Owned, Clubhouse, Community Mailbox, Deed Restrictions, Fitness Center, Gated Community - No Guard, Sidewalks
- Pet fee: $0 monthly
- Subdivision: HAMMOCKS
HOA
- Has HOA: Yes
- Amenities included: Cable TV, Fence Restrictions, Fitness Center, Gated, Pool
- Services included: Community Pool, Maintenance Structure, Maintenance Grounds, Trash
- HOA fee: $242 monthly
- HOA name: Qualified Property Management
Location
- Region: Tampa
Financial & listing details
- Price per square foot: $192/sqft
- Tax assessed value: $199,351
- Annual tax amount: $4,082
- Date on market: 2/24/2026
- Cumulative days on market: 86 days
- Listing terms: Cash,Conventional,FHA,VA Loan
- Ownership: Fee Simple
- Total actual rent: 0
- Electric utility on property: Yes
- Road surface type: Paved, Asphalt
Price history
| Date | Event | Price |
|---|---|---|
| 6/18/2026 | Sold | $225,000+2.3%$192/sqft |
Source:  Stellar MLS #TB8474722 Report a problem Stellar MLS #TB8474722 Report a problem | ||
| 5/21/2026 | Pending sale | $219,900$187/sqft |
Source: Stellar MLS #TB8474722 Report a problem | ||
| 5/8/2026 | Price change | $219,900-2.3%$187/sqft |
Source: Stellar MLS #TB8474722 Report a problem | ||
| 2/24/2026 | Listed for sale | $225,000+44.2%$192/sqft |
Source: Stellar MLS #TB8474722 Report a problem | ||
| 9/14/2020 | Sold | $156,000-2.4%$133/sqft |
Source: Public Record Report a problem | ||
| 8/3/2020 | Pending sale | $159,900$136/sqft |
Source: CHARLES RUTENBERG REALTY INC #T3254379 Report a problem | ||
| 7/21/2020 | Listed for sale | $159,900+41.5%$136/sqft |
Source: CHARLES RUTENBERG REALTY INC #T3254379 Report a problem | ||
| 8/31/2015 | Sold | $113,000-5.7%$96/sqft |
Source: Stellar MLS #T2759205 Report a problem | ||
| 6/19/2015 | Price change | $119,770-4.1%$102/sqft |
Source: SEVEN OAKS REALTY GROUP, INC. #T2759205 Report a problem | ||
| 5/23/2015 | Listed for sale | $124,900-36.9%$106/sqft |
Source: SEVEN OAKS REALTY GROUP, INC. #T2759205 Report a problem | ||
| 6/30/2012 | Listing removed | $895$1/sqft |
Source: Bay Area Real Estate & Rentals, Inc. Report a problem | ||
| 6/21/2012 | Listed for rent | $895$1/sqft |
Source: Bay Area Real Estate & Rentals, Inc. Report a problem | ||
| 7/2/2011 | Listing removed | $895$1/sqft |
Source: BAY AREA REAL ESTATE & RENTALS #T2465352 Report a problem | ||
| 4/8/2011 | Listed for rent | $895$1/sqft |
Source: BAY AREA REAL ESTATE & RENTALS #T2465352 Report a problem | ||
| 6/30/2006 | Sold | $198,000$169/sqft |
Source: Public Record Report a problem | ||
Public tax history
| Year | Property taxes | Tax assessment |
|---|---|---|
| 2025 | $4,186 +2.5% | $199,351 -0.8% |
| 2024 | $4,082 +1.4% | $200,918 +3% |
| 2023 | $4,025 -2.4% | $195,066 +32.9% |
| 2022 | $4,124 +11% | $146,812 +10% |
| 2021 | $3,717 +68.7% | $133,465 +42.6% |
| 2020 | $2,203 +1.4% | $93,572 +2.3% |
| 2019 | $2,172 | $91,468 +2.3% |
| 2018 | $2,172 +1.3% | $89,369 +2.1% |
| 2017 | $2,144 +1.2% | $87,531 +0.9% |
| 2016 | $2,120 +0.9% | $86,736 +19.4% |
| 2015 | $2,100 -21.1% | $72,638 +26.2% |
| 2014 | $2,661 | $57,559 +10% |
| 2013 | $2,661 +17% | $52,326 +10% |
| 2012 | $2,274 -10.1% | $47,569 -19% |
| 2011 | $2,530 -0.3% | $58,763 -3.1% |
| 2010 | $2,539 -22.6% | $60,651 -36% |
| 2009 | $3,281 -25.7% | $94,715 -23.8% |
| 2008 | $4,414 +7.2% | $124,361 -9.6% |
| 2007 | $4,119 +1186% | $137,562 +906.6% |
| 2006 | $320 | $13,666 |
Find assessor info on the county website
Neighborhood: 33647
Nearby homes
- $201,2002 bd2 ba1k sqft8507 Trail Wind Dr, Tampa, FL 33647Off Market

- $219,9002 bd2 ba1.1k sqft8511 Trail Wind Dr, Tampa, FL 33647Off Market
- $201,6002 bd3 ba1k sqft8505 Trail Wind Dr, Tampa, FL 33647Off Market
- $206,7002 bd2 ba1.3k sqft8503 Trail Wind Dr, Tampa, FL 33647Off Market
- $215,7002 bd3 ba1.1k sqft8513 Trail Wind Dr, Tampa, FL 33647Off Market
- $261,8002 bd3 ba1.1k sqft8513 Trail Wind Dr #8513, Tampa, FL 33647Off Market
- $263,0002 bd3 ba1.1k sqft8510 Brushleaf Way, Tampa, FL 33647Sold
- $195,2002 bd3 ba1k sqft8508 Brushleaf Way, Tampa, FL 33647Off Market
Nearby schools
GreatSchools rating
- 7/10Turner Elementary SchoolGrades: PK-8Distance: 1.2 mi
- 3/10Wharton High SchoolGrades: 9-12Distance: 1 mi
Schools provided by the listing agent
- Elementary: Turner Elem-HB
- Middle: Bartels Middle
- High: Wharton-HB
Source: Stellar MLS. This data may not be complete. We recommend contacting the local school district to confirm school assignments for this home.
Get a cash offer in 3 minutes
Find out how much your home could sell for in as little as 3 minutes with a no-obligation cash offer.
Estimated market value
$224,900
Get a cash offer in 3 minutes
Find out how much your home could sell for in as little as 3 minutes with a no-obligation cash offer.
Estimated market value
$224,900
- Florida
- Hillsborough County
- Tampa
- 33647
- 8509 TRAIL WIND DRIVE
Nearby cities
Nearby neighborhoods
Nearby zip codes
Other Tampa Topics
