This meticulously maintained 4-bedroom, 2-bath single-story home is located in Lakes of River Trails, within the highly sought-after Hurst-Euless-Bedford ISD. Step inside to spacious, open living and dining areas filled with natural light, creating a warm and inviting atmosphere ideal for everyday living and entertaining. The functional layout offers flexibility for guests, hobbies, or working from home. The updated kitchen features granite countertops, stainless steel appliances with the refrigerator included, and a charming breakfast nook overlooking the incredible backyard. Enjoy abundant cabinetry, generous counter space, and excellent flow into the main living areas, making gatherings effortless while keeping everyone connected. The private primary suite offers a relaxing retreat with ample space and a well-appointed bath featuring dual sinks, a separate shower, and a jetted tub. The secondary bedrooms are generously sized and offer plenty of flexibility for guest rooms, a fitness space, a hobby room, or a dedicated home office. Step outside to an impeccable backyard oasis, perfect for relaxing or entertaining. Additional features include abundant storage, gutters with leaf guards, a versatile storage shed, extended attic flooring, and sun-tunnel skylights. Enjoy a short walk to the community lake, park, walking trails, and playground. Conveniently located near major highways, shopping, dining, and parks, this home offers a peaceful neighborhood setting with easy access throughout the DFW area.
For sale
$375,000
8509 Trinity Vista Trl, Hurst, TX 76053
4beds
2,077sqft
Single Family Residence
Built in 2001
6,098 Square Feet Lot
$367,400 Zestimate®
$181/sqft
$25/mo HOA
What's special
Sun-tunnel skylightsVersatile storage shedWarm and inviting atmosphereGutters with leaf guards
- 14 days |
- 427 |
- 34 |
Zillow last checked:
Listing updated:
Listed by:
Donna Swanzy 0668210 817-731-8667,
CENTURY 21 Judge Fite Co. 817-731-8667
Source: NTREIS,MLS#: 21353388
Facts & features
Interior
Bedrooms & bathrooms
- Bedrooms: 4
- Bathrooms: 2
- Full bathrooms: 2
Primary bedroom
- Features: Ceiling Fan(s), En Suite Bathroom, Walk-In Closet(s)
- Level: First
- Dimensions: 14 x 17
Bedroom
- Features: Ceiling Fan(s), Walk-In Closet(s)
- Level: First
- Dimensions: 17 x 10
Bedroom
- Features: Ceiling Fan(s), Walk-In Closet(s)
- Level: First
- Dimensions: 10 x 13
Bedroom
- Features: Ceiling Fan(s), Walk-In Closet(s)
- Level: First
- Dimensions: 10 x 11
Primary bathroom
- Features: Built-in Features, Dual Sinks, En Suite Bathroom, Garden Tub/Roman Tub, Jetted Tub, Linen Closet, Solid Surface Counters, Separate Shower
- Level: First
- Dimensions: 9 x 13
Breakfast room nook
- Features: Eat-in Kitchen
- Level: First
- Dimensions: 11 x 6
Dining room
- Level: First
- Dimensions: 9 x 13
Other
- Features: Built-in Features, Dual Sinks, Linen Closet, Solid Surface Counters
- Level: First
- Dimensions: 13 x 7
Kitchen
- Features: Built-in Features, Eat-in Kitchen, Granite Counters, Pantry
- Level: First
- Dimensions: 11 x 12
Living room
- Features: Ceiling Fan(s)
- Level: First
- Dimensions: 15 x 17
Utility room
- Features: Utility Room
- Level: First
- Dimensions: 9 x 4
Heating
- Central, Electric
Cooling
- Central Air, Ceiling Fan(s), Electric
Appliances
- Included: Dishwasher, Electric Cooktop, Electric Oven, Electric Water Heater, Disposal, Microwave, Refrigerator
- Laundry: Washer Hookup, Dryer Hookup, Laundry in Utility Room
Features
- Built-in Features, Decorative/Designer Lighting Fixtures, Eat-in Kitchen, Granite Counters, High Speed Internet, Open Floorplan, Pantry, Walk-In Closet(s)
- Flooring: Carpet, Ceramic Tile
- Windows: Window Coverings
- Has basement: No
- Has fireplace: No
Interior area
- Total interior livable area: 2,077 sqft
Video & virtual tour
Property
Parking
- Total spaces: 2
- Parking features: Door-Single, Garage Faces Front, Garage, Garage Door Opener
- Attached garage spaces: 2
Features
- Levels: One
- Stories: 1
- Patio & porch: Rear Porch, Front Porch, Patio, Covered
- Exterior features: Rain Gutters
- Pool features: None
- Fencing: Wood
Lot
- Size: 6,098 Square Feet
- Features: Back Yard, Interior Lot, Lawn, Landscaped, Subdivision
Details
- Additional structures: Shed(s)
- Parcel number: 07877935
- Other equipment: Satellite Dish
Construction
Type & style
- Home type: SingleFamily
- Architectural style: Traditional,Detached
- Property subtype: Single Family Residence
Materials
- Brick
- Foundation: Slab
- Roof: Composition
Condition
- Resale
- Year built: 2001
Utilities & green energy
- Sewer: Public Sewer
- Water: Public
- Utilities for property: Sewer Available, Water Available
Community & HOA
Community
- Features: Lake, Playground, Park, Trails/Paths, Curbs, Sidewalks
- Security: Smoke Detector(s)
- Subdivision: Lakes Of River Trails Add
HOA
- Has HOA: Yes
- Services included: All Facilities, Association Management, Maintenance Grounds
- HOA fee: $75 quarterly
- HOA name: Goodwin & Company
- HOA phone: 214-415-2700
Location
- Region: Hurst
Financial & listing details
- Price per square foot: $181/sqft
- Tax assessed value: $300,310
- Annual tax amount: $6,573
- Date on market: 8/10/2026
- Cumulative days on market: 14 days
- Listing terms: Cash,Conventional,FHA,VA Loan
Estimated market value
$367,400
$349,000 - $386,000
$2,474/mo
Price history
| Date | Event | Price |
|---|---|---|
| 8/10/2026 | Listed for sale | $375,000$181/sqft |
Source: NTREIS #21353388 Report a problem | ||
Public tax history
| Year | Property taxes | Tax assessment |
|---|---|---|
| 2025 | $1,710 -18.8% | $300,310 -15.7% |
| 2024 | $2,106 -40.4% | $356,055 +1.5% |
| 2023 | $3,531 -2.1% | $350,795 +22.8% |
| 2022 | $3,606 +1.7% | $285,761 +11.1% |
| 2021 | $3,546 +1.7% | $257,203 +6.1% |
| 2020 | $3,488 +1.5% | $242,344 -0.4% |
| 2019 | $3,435 +1.8% | $243,258 +28.7% |
| 2018 | $3,375 | $189,000 |
| 2017 | $3,375 +0.9% | $189,000 +5.2% |
| 2016 | $3,344 +46.8% | $179,702 +13.2% |
| 2015 | $2,278 | $158,766 +5.7% |
| 2014 | $2,278 | $150,200 +7.1% |
| 2013 | -- | $140,300 +1.1% |
| 2012 | -- | $138,800 -3.1% |
| 2011 | -- | $143,200 -0.1% |
| 2010 | -- | $143,400 -4.5% |
| 2009 | -- | $150,100 +6.5% |
| 2008 | -- | $140,900 |
| 2007 | -- | $140,900 +2.5% |
| 2006 | -- | $137,400 +4.5% |
| 2005 | -- | $131,500 |
| 2004 | -- | $131,500 +8.9% |
| 2003 | -- | $120,700 +3.5% |
| 2002 | -- | $116,600 |
Find assessor info on the county website
Monthly payment
Est. payment
Payment breakdown
Explore the cost of this home by adjusting the details. Changes won't be saved.Climate risks
Neighborhood: Lake of River Trails
Nearby schools
GreatSchools rating
- 9/10Hurst Hills Elementary SchoolGrades: PK-6Distance: 1.1 mi
- 6/10Hurst Junior High SchoolGrades: 7-9Distance: 1.6 mi
- 7/10Bell High SchoolGrades: 10-12Distance: 3.3 mi
Schools provided by the listing agent
- Elementary: Hursthills
- Middle: Hurst
- High: Trinity
- District: Hurst-Euless-Bedford ISD
Source: NTREIS. This data may not be complete. We recommend contacting the local school district to confirm school assignments for this home.
- $332,3003 bd2 ba1.5k sqft8505 Trinity Vista Trl, Hurst, TX 76053Off Market
- $366,1003 bd2 ba2.1k sqft8513 Trinity Vista Trl, Hurst, TX 76053Off Market
- $447,3005 bd2 ba2.7k sqft8501 Trinity Vista Trl, Hurst, TX 76053Off Market
- $397,7004 bd3 ba2.3k sqft8517 Trinity Vista Trl, Hurst, TX 76053Off Market
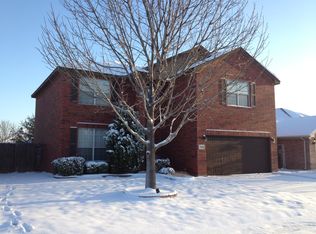
- $387,8003 bd2 ba2k sqft8504 Lake Springs Trl, Hurst, TX 76053Off Market
- $378,2004 bd2 ba1.9k sqft8508 Lake Springs Trl, Hurst, TX 76053Off Market
- $157,0333 bd2 ba734 sqft8504 Trinity Vista Trl, Hurst, TX 76053Off Market
- $291,9003 bd2 ba1.4k sqft8504 Trinity Vista Trl, Hurst, TX 76053Off Market
A local agent can set up tours, give advice and negotiate with sellers.
Similar homes
- $375,0004 bd2 ba2.2k sqft3811 Helmsford Dr, Arlington, TX 76016For Sale
 MLS ID #21345121, Janene Casey. NTREIS
 - $375,0003 bd2 ba1.9k sqft4168 Slick Rock Dr, Fort Worth, TX 76126For Sale
 MLS ID #21303484, Toni Mcmillon. NTREIS
 - $385,0004 bd3 ba2.6k sqft5712 Mountain Stream Trl, Fort Worth, TX 76244For Sale
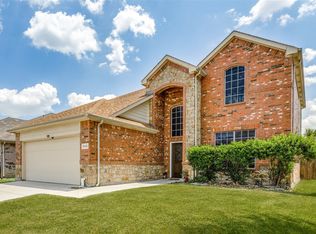 MLS ID #21348555, Bret Bauer. NTREIS
 - $350,0003 bd2 ba1.8k sqft4654 Park Ct, Fort Worth, TX 76137For Sale
 MLS ID #21309533, Yara Jabr. NTREIS
 - $370,3504 bd3 ba2k sqft5305 Faireast Ct, Arlington, TX 76018For SaleMLS ID #21354127, Henry Hinojoza. NTREIS
- $395,0004 bd3 ba2.1k sqft8913 Lantana Meadow Dr, Fort Worth, TX 76131For SaleMLS ID #21362214, Sarah Lyons. NTREIS
- $399,6004 bd3 ba1.9k sqft5104 Independence Ave, Arlington, TX 76017For SaleMLS ID #21350843, Kristina Anderson. NTREIS
- $420,0004 bd3 ba2.5k sqft3020 Saint Jude Dr, Mansfield, TX 76063For SaleMLS ID #21364909, Hai Nguyen. NTREIS
- $399,0003 bd3 ba2k sqft5948 Hillview Dr, Watauga, TX 76148For SaleMLS ID #21361291, Maggie Terilli. NTREIS
- $314,0003 bd2 ba1.4k sqft6929 Whisper Field Ct, Fort Worth, TX 76120For SaleMLS ID #21352749, Jahda Dorsey. NTREIS
- $394,9003 bd3 ba2.5k sqft5004 Senator Dr, Fort Worth, TX 76244For Sale By Owner
- $338,0004 bd2 ba2.4k sqft4345 Willow Way Rd, Fort Worth, TX 76133For SaleMLS ID #21362057, Don Lawyer. NTREIS
- $425,0004 bd2 ba2.2k sqft5371 Natchez Trl, Fort Worth, TX 76137For SaleMLS ID #21310747, Becky Henry. NTREIS
- $400,0003 bd2 ba2.1k sqft6703 Landover Hills Ln, Arlington, TX 76017For SaleMLS ID #21347119, Gail Burdine. NTREIS
- $384,9003 bd2 ba2.1k sqft3509 Amador Dr, Fort Worth, TX 76244For SaleMLS ID #21312677, Christopher Hall. NTREIS
- $360,0004 bd3 ba2.4k sqft7912 Hosta Way, Fort Worth, TX 76123For SaleMLS ID #21349670, Wendy Mema. NTREIS
- $349,9005 bd3 ba2.4k sqft7333 Mesa Verde Trl, Fort Worth, TX 76137For SaleMLS ID #21242525, Kim Walker. NTREIS
- $345,0002 bd3 ba1.5k sqft8032 Caladium Dr, North Richland Hills, TX 76180For SaleEbby Halliday Realtors
- $385,0003 bd2 ba1.8k sqft2444 Half Moon Bay Ln, Fort Worth, TX 76177For SaleMLS ID #21332682, Brenda Blaser. NTREIS
- $445,0004 bd2 ba2.4k sqft2108 Oakmeadow Pl, Bedford, TX 76021For SaleMLS ID #21339198, Charles Brown. NTREIS
