Welcome to your dream home in desirable Skokie! This tastefully renovated, solid brick raised ranch offers a comfortable and spacious living experience. As you step into the bright living room, you'll be greeted with freshly painted neutral walls and newly stained hardwood floors throughout. The first floor features a thoughtfully designed layout with a separate dining room and a sunny kitchen. The kitchen boasts all brand-new LG stainless-steel appliances and plenty of white cabinets, creating a modern and inviting space for culinary adventures. On this level, you'll also find three large bedrooms, each offering privacy and ample closet space. The hallway leads to a full bathroom with refinished shower tiles and vanity, and the primary bedroom offers access to the common half bathroom on the main level. The surprises continue with the finished basement, essentially doubling the living space! The spacious family room has been fully remodeled with new vinyl floors, fresh drywall painted in today's color palette, new canned lighting and freshly painted black ceiling tiles. There is an additional office with closet, a huge storage room with cedar closet, and a utility room with laundry area that has a brand-new LG washer and dryer set. Conveniently located near shopping, parks, libraries, bike trails, and schools, this home allows for easy access to everything you could want nearby in your community. Roof and gutters believed to be replaced in 2020, hot water heater 2022, newer windows, central A/C and gas forced air furnace are older and in working order. This is an estate sale, to be sold in As Is condition. Don't miss out on this incredible opportunity, come take a look!
Closed
$380,000
8509 Trumbull Ave, Skokie, IL 60076
3beds
2,277sqft
Single Family Residence
Built in 1957
6,150 Square Feet Lot
$571,400 Zestimate®
$167/sqft
$3,079 Estimated rent
Home value
$571,400
$531,000 - $617,000
$3,079/mo
Zestimate® history
Owner options
List your home for rent
$3,079/mo
Rent Zestimate®
Find your next renter with Zillow Rental Manager. Plus, with online applications, you can quickly screen prospective tenants – for free.
$3,079/mo
Rent Zestimate®
Refinance and save
$2,724/mo
Est. payment
Refinancing to a lower rate could help reduce your monthly payments and save thousands over the life of the loan.
$2,724/mo
Est. payment
Explore your selling options
Work with a Zillow partner agent
Leverage their expertise and Zillow's premium Showcase listings to get your home seen by more buyers.
Get startedList with your own agent
Get your home in front of millions of buyers by listing it on Zillow.
Learn how to do itSell it yourself
Take full control of how buyers see your home on Zillow by listing For Sale by Owner (FSBO).
List your homeWhat's special
Solid brick raised ranchFully remodeledCedar closetUtility roomCommon half bathroomSunny kitchenLaundry area
Zillow last checked:
Listing updated:
Listed by:
Leonard Benefico 773-250-0400,
Dream Town Real Estate,
Chrissy Sullivan 773-680-1831,
Dream Town Real Estate
Bought with:
Margaret Murphy Burton
@properties Christie's International Real Estate
Source: MRED as distributed by MLS GRID,MLS#: 11847880
Facts & features
Interior
Bedrooms & bathrooms
- Bedrooms: 3
- Bathrooms: 2
- Full bathrooms: 1
- 1/2 bathrooms: 1
Rooms
- Room types: Office, Utility Room-Lower Level, Storage
Primary bedroom
- Features: Flooring (Hardwood), Window Treatments (Blinds), Bathroom (Half)
- Level: Main
- Area: 156 Square Feet
- Dimensions: 12X13
Bedroom 2
- Features: Flooring (Hardwood)
- Level: Main
- Area: 120 Square Feet
- Dimensions: 10X12
Bedroom 3
- Features: Flooring (Hardwood)
- Level: Main
- Area: 100 Square Feet
- Dimensions: 10X10
Dining room
- Features: Flooring (Hardwood), Window Treatments (Blinds)
- Level: Main
- Area: 132 Square Feet
- Dimensions: 12X11
Family room
- Features: Flooring (Wood Laminate)
- Level: Basement
- Area: 494 Square Feet
- Dimensions: 26X19
Kitchen
- Features: Flooring (Ceramic Tile), Window Treatments (Blinds)
- Level: Main
- Area: 154 Square Feet
- Dimensions: 14X11
Living room
- Features: Flooring (Hardwood), Window Treatments (Blinds)
- Level: Main
- Area: 210 Square Feet
- Dimensions: 14X15
Office
- Level: Basement
- Area: 120 Square Feet
- Dimensions: 10X12
Storage
- Level: Basement
- Area: 165 Square Feet
- Dimensions: 11X15
Other
- Level: Basement
- Area: 315 Square Feet
- Dimensions: 15X21
Heating
- Natural Gas, Forced Air
Cooling
- Central Air
Appliances
- Included: Range, Microwave, Dishwasher, Refrigerator, Washer, Dryer, Stainless Steel Appliance(s)
- Laundry: In Unit, Sink
Features
- Flooring: Hardwood, Laminate
- Basement: Finished,Full
Interior area
- Total structure area: 0
- Total interior livable area: 2,277 sqft
Property
Accessibility
- Accessibility features: No Disability Access
Features
- Stories: 1
- Patio & porch: Patio
Lot
- Size: 6,150 Square Feet
- Dimensions: 50 X 123
Details
- Parcel number: 10232160590000
- Special conditions: None
Construction
Type & style
- Home type: SingleFamily
- Architectural style: Ranch
- Property subtype: Single Family Residence
Materials
- Brick
- Foundation: Concrete Perimeter
- Roof: Asphalt
Condition
- New construction: No
- Year built: 1957
- Major remodel year: 2023
Utilities & green energy
- Electric: 100 Amp Service
- Sewer: Public Sewer
- Water: Public
Community & HOA
Community
- Features: Curbs, Sidewalks, Street Lights, Street Paved
HOA
- Services included: None
Location
- Region: Skokie
Financial & listing details
- Price per square foot: $167/sqft
- Tax assessed value: $389,190
- Annual tax amount: $6,154
- Date on market: 8/14/2023
- Listing terms: Cash
- Ownership: Fee Simple
Price history
| Date | Event | Price |
|---|---|---|
| 10/2/2023 | Sold | $380,000-1.3%$167/sqft |
Source:  MRED as distributed by MLS GRID #11847880 Report a problem MRED as distributed by MLS GRID #11847880 Report a problem | ||
| 9/7/2023 | Pending sale | $385,000$169/sqft |
Source: MRED as distributed by MLS GRID #11847880 Report a problem | ||
| 8/18/2023 | Contingent | $385,000$169/sqft |
Source: MRED as distributed by MLS GRID #11847880 Report a problem | ||
| 8/14/2023 | Listed for sale | $385,000+139.1%$169/sqft |
Source: MRED as distributed by MLS GRID #11847880 Report a problem | ||
| 9/12/1994 | Sold | $161,000$71/sqft |
Source: Public Record Report a problem | ||
Public tax history
| Year | Property taxes | Tax assessment |
|---|---|---|
| 2024 | $12,305 +22.2% | $38,919 +0% |
| 2023 | $10,067 -1.1% | $38,918 -2.7% |
| 2022 | $10,182 +65.5% | $39,999 +49.4% |
| 2021 | $6,154 +12.2% | $26,778 |
| 2020 | $5,483 +1.4% | $26,778 -10% |
| 2019 | $5,406 -10.1% | $29,754 +24.7% |
| 2018 | $6,012 -17.5% | $23,861 |
| 2017 | $7,287 +2% | $23,861 |
| 2016 | $7,141 +9.7% | $23,861 +16.9% |
| 2015 | $6,507 -9.3% | $20,409 -9.7% |
| 2014 | $7,172 +0.7% | $22,611 |
| 2013 | $7,121 +2.7% | $22,611 -4.5% |
| 2012 | $6,934 +3.5% | $23,673 |
| 2011 | $6,697 +1.3% | $23,673 |
| 2010 | $6,609 -8.2% | $23,673 -26.2% |
| 2009 | $7,198 +10.6% | $32,088 -12% |
| 2008 | $6,510 +13.7% | $36,464 |
| 2007 | $5,724 +2.4% | $36,464 +23.7% |
| 2006 | $5,588 +6.1% | $29,489 |
| 2005 | $5,265 +6.5% | $29,489 |
| 2004 | $4,944 +13.2% | $29,489 +44% |
| 2003 | $4,367 +15.1% | $20,474 |
| 2002 | $3,793 +19.5% | $20,474 |
| 2001 | $3,174 +3.2% | $20,474 +16.9% |
| 2000 | $3,074 +0% | $17,513 |
| 1999 | $3,074 | $17,513 |
Find assessor info on the county website
Neighborhood: Central Skokie
Nearby homes
- $389,2004 bd2 ba1.2k sqft8501 Trumbull Ave, Skokie, IL 60076Off Market
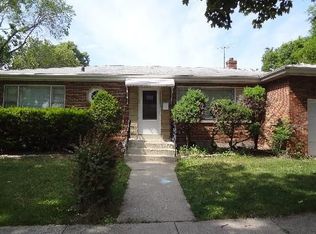
- $351,6003 bd1 ba1.2k sqft8501 Trumbull Ave, Skokie, IL 60076Off Market
- $539,6004 bd2 ba1.6k sqft8515 Trumbull Ave, Skokie, IL 60076Off Market
- $521,9004 bd3 ba1.5k sqft8519 Trumbull Ave, Skokie, IL 60076Off Market
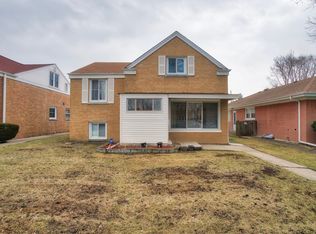
- $444,2003 bd1 ba1.2k sqft8504 Kimball Ave, Skokie, IL 60076Off Market
- $465,8004 bd2 ba1.4k sqft8510 Kimball Ave, Skokie, IL 60076Off Market
- $477,0004 bd2 ba1.4k sqft8500 Kimball Ave, Skokie, IL 60076Off Market
- $397,4002 bd1 ba1.2k sqft8523 Trumbull Ave, Skokie, IL 60076Off Market
Nearby schools
GreatSchools rating
- 6/10John Middleton Elementary SchoolGrades: 1-5Distance: 0.2 mi
- 9/10Oliver Mccracken Middle SchoolGrades: 6-8Distance: 0.9 mi
- 7/10Niles North High SchoolGrades: 9-12Distance: 2.6 mi
Schools provided by the listing agent
- Elementary: John Middleton Elementary School
- Middle: Oliver Mccracken Middle School
- High: Niles North High School
- District: 73.5
Source: MRED as distributed by MLS GRID. This data may not be complete. We recommend contacting the local school district to confirm school assignments for this home.
Get a cash offer in 3 minutes
Find out how much your home could sell for in as little as 3 minutes with a no-obligation cash offer.
Estimated market value
$571,400
Get a cash offer in 3 minutes
Find out how much your home could sell for in as little as 3 minutes with a no-obligation cash offer.
Estimated market value
$571,400
- Illinois
- Cook County
- Skokie
- 60076
- Central Skokie
- 8509 Trumbull Ave
Nearby cities
Nearby neighborhoods
Nearby zip codes
Other Skokie Topics
