Welcome to Springdale Estates in the heart of Northwest Raleigh! Looking for a private wood lot ranch retreat full of natural light on half an acre?! Unicorns do exist! This one is waiting for you! Tastefully updated while preserving its character! Chef's kitchen with granite countertops, tile backsplash, six-burner gas Bosch oven, and stainless steel appliances. Owner's retreat with updated en suite and WIC. Flexible open floor plan with a large window-filled sunroom. Enjoy your wooded view from the screened gazebo, sip your favorite beverage on the large, recently stained deck. Updates include: Roof 2017, HVAC 2022, Windows 2022, FRESH paint throughout, NEW LVP flooring, and NEW bedroom carpet. This home was built for enjoying life to the fullest! Minutes from shopping, dining, & easy access to I-540. Your own move-in-ready, serene oasis with access to all Raleigh has to offer!. See full list of features & upgrades in MLS docs or contact listing agent.
Sold for $600,000
$600,000
8509 Valley Brook Dr, Raleigh, NC 27613
3beds
2,423sqft
Single Family Residence
Built in 1973
0.52 Acres Lot
$583,800 Zestimate®
$248/sqft
$3,247 Estimated rent
Home value
$583,800
$555,000 - $619,000
$3,247/mo
Zestimate® history
Owner options
List your home for rent
$3,247/mo
Rent Zestimate®
Find your next renter with Zillow Rental Manager. Plus, with online applications, you can quickly screen prospective tenants – for free.
$3,247/mo
Rent Zestimate®
Refinance and save
$3,860/mo
Est. payment
Refinancing to a lower rate could help reduce your monthly payments and save thousands over the life of the loan.
$3,860/mo
Est. payment
Explore your selling options
Work with a Zillow partner agent
Leverage their expertise and Zillow's premium Showcase listings to get your home seen by more buyers.
Get startedList with your own agent
Get your home in front of millions of buyers by listing it on Zillow.
Learn how to do itSell it yourself
Take full control of how buyers see your home on Zillow by listing For Sale by Owner (FSBO).
List your homeWhat's special
Natural lightWooded viewLarge recently stained deckUpdated en suiteSix-burner gas bosch ovenLarge window-filled sunroomOpen floor plan
Zillow last checked:
Listing updated:
Listed by:
Trinity French 919-413-8157,
Relevate Real Estate Inc.,
Peggy Hoffert,
Relevate Real Estate Inc.
Bought with:
Ric Fontenot, 326034
Long & Foster Real Estate INC/Raleigh
Source: Doorify MLS,MLS#: 10113230
Facts & features
Interior
Bedrooms & bathrooms
- Bedrooms: 3
- Bathrooms: 3
- Full bathrooms: 2
- 1/2 bathrooms: 1
- Main level bathrooms: 3
Primary bedroom
- Level: Main
- Area: 207.09 Square Feet
- Dimensions: 17.7 x 11.7
Bedroom 2
- Level: Main
- Area: 180.18 Square Feet
- Dimensions: 15.4 x 11.7
Bedroom 3
- Level: Main
- Area: 141 Square Feet
- Dimensions: 14.1 x 10
Breakfast room
- Level: Main
- Area: 59.2 Square Feet
- Dimensions: 8 x 7.4
Dining room
- Level: Main
- Area: 132.98 Square Feet
- Dimensions: 12.2 x 10.9
Other
- Level: Main
- Area: 57.04 Square Feet
- Dimensions: 9.2 x 6.2
Family room
- Level: Main
- Area: 288.8 Square Feet
- Dimensions: 19 x 15.2
Kitchen
- Level: Main
- Area: 154 Square Feet
- Dimensions: 14 x 11
Living room
- Level: Main
- Area: 209.56 Square Feet
- Dimensions: 16.9 x 12.4
Sunroom
- Level: Main
- Area: 356.72 Square Feet
- Dimensions: 19.6 x 18.2
Heating
- Central, Electric, Forced Air
Cooling
- Central Air, Electric, Heat Pump
Appliances
- Included: Dryer, Dishwasher, Exhaust Fan, Electric Water Heater, Free-Standing Gas Oven, Gas Oven, Ice Maker, Refrigerator, Range Hood, Stainless Steel Appliance(s), Washer
- Laundry: Laundry Closet, Main Level
Features
- Ceiling Fan(s), Crown Molding, Eat-in Kitchen, Granite Counters, High Ceilings, High Speed Internet, Open Floorplan, Pantry, Primary Downstairs, Storage, Walk-In Closet(s), Separate Shower, Bathtub/Shower Combination, Walk-In Shower
- Flooring: Carpet, Ceramic Tile, Luxury Vinyl, Stone
- Basement: Crawl Space
- Number of fireplaces: 2
- Common walls with other units/homes: No One Above
Interior area
- Total structure area: 2,423
- Total interior livable area: 2,423 sqft
- Finished area above ground: 2,423
- Finished area below ground: 0
Property
Parking
- Total spaces: 2
- Parking features: Additional Parking, Garage Faces Side, Garage Door Opener, Kitchen Level, Paved, Parking Pad
- Garage spaces: 2
- Has uncovered spaces: Yes
Features
- Levels: One
- Stories: 1
- Entry location: front
- Patio & porch: Covered, Deck, Front Porch
- Exterior features: Private Yard
- Pool features: None
- Fencing: None
- Has view: Yes
- View description: Trees/Woods
- Frontage type: Other
Lot
- Size: 0.52 Acres
- Features: Front Yard, Interior Lot, Landscaped, Many Trees, Native Plants, Wooded, Hardwood Trees
- Residential vegetation: Wooded
Details
- Additional structures: Gazebo
- Parcel number: 84
- Special conditions: Standard,Seller Not Owner of Record
- Other equipment: Generator
- Horse amenities: None
Construction
Type & style
- Home type: SingleFamily
- Architectural style: Ranch
- Property subtype: Single Family Residence
Materials
- Brick Veneer, Wood Siding
- Foundation: Crawlspace
- Roof: Shingle
Condition
- Updated/Remodeled
- New construction: No
- Year built: 1973
Utilities & green energy
- Sewer: Septic Tank
- Water: Public
- Utilities for property: Electricity Connected, Natural Gas Connected, Water Connected, Septic Connected
Community & HOA
Community
- Features: Lake
- Subdivision: Springdale Estates
HOA
- Has HOA: Yes
- Amenities included: Insurance
- Services included: Insurance, Maintenance Grounds
- HOA fee: $150 annually
- HOA name: Springdale Estates Association
- HOA phone: 919-264-4711
Location
- Region: Raleigh
Financial & listing details
- Price per square foot: $248/sqft
- Tax assessed value: $469,454
- Annual tax amount: $3,022
- Date on market: 8/1/2025
- Listing agreement: Exclusive Right To Sell
- Listing terms: Cash,Conventional,FHA,VA Loan
- Road surface type: Asphalt
Price history
| Date | Event | Price |
|---|---|---|
| 9/3/2025 | Sold | $600,000+2.6%$248/sqft |
Source:  Doorify MLS #10113230 Report a problem Doorify MLS #10113230 Report a problem | ||
| 8/4/2025 | Pending sale | $585,000$241/sqft |
Source: Doorify MLS #10113230 Report a problem | ||
| 8/1/2025 | Listed for sale | $585,000+105.3%$241/sqft |
Source: Doorify MLS #10113230 Report a problem | ||
| 9/5/2013 | Sold | $285,000+23.9%$118/sqft |
Source: Public Record Report a problem | ||
| 11/6/2001 | Sold | $230,000$95/sqft |
Source: Public Record Report a problem | ||
Public tax history
| Year | Property taxes | Tax assessment |
|---|---|---|
| 2025 | $3,023 +3% | $469,454 |
| 2024 | $2,935 +2.7% | $469,454 +29% |
| 2023 | $2,858 +7.9% | $363,941 |
| 2022 | $2,648 +2.8% | $363,941 |
| 2021 | $2,577 +1.7% | $363,941 |
| 2020 | $2,535 -1.9% | $363,941 +16% |
| 2019 | $2,583 | $313,841 |
| 2018 | $2,583 +14.7% | $313,841 |
| 2017 | $2,251 +2.1% | $313,841 |
| 2016 | $2,206 -1.9% | $313,841 -2.2% |
| 2015 | $2,248 +6% | $320,863 +0.5% |
| 2014 | $2,121 | $319,355 +3.9% |
| 2013 | -- | $307,345 |
| 2012 | -- | $307,345 |
| 2011 | -- | $307,345 |
| 2010 | -- | $307,345 |
| 2009 | -- | $307,345 |
| 2008 | -- | -- |
| 2007 | -- | -- |
| 2006 | -- | -- |
| 2005 | -- | -- |
| 2004 | -- | -- |
| 2003 | -- | -- |
| 2002 | -- | -- |
| 2001 | -- | -- |
Find assessor info on the county website
Neighborhood: 27613
Nearby homes
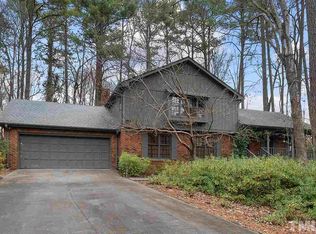
- $646,2004 bd3 ba3.1k sqft8505 Valley Brook Dr, Raleigh, NC 27613Off Market
- $892,4004 bd3 ba3.3k sqft8637 Valley Brook Dr, Raleigh, NC 27613Off Market
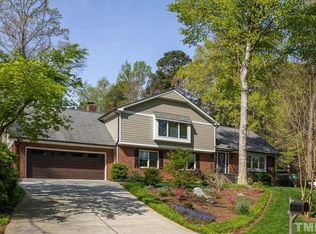
- $691,7005 bd3 ba2.7k sqft8513 Valley Brook Dr, Raleigh, NC 27613Off Market
- $723,800-- bd3 ba3.2k sqft8633 Valley Brook Dr, Raleigh, NC 27613Off Market
- $600,8004 bd3 ba2.5k sqft8504 Valley Brook Dr, Raleigh, NC 27613Off Market
- $620,200-- bd2 ba2.8k sqft8641 Valley Brook Dr, Raleigh, NC 27613Off Market
- $558,4004 bd2 ba2.2k sqft8501 Valley Brook Dr, Raleigh, NC 27613Off Market
- $473,100-- bd2 ba1.8k sqft8500 Valley Brook Dr, Raleigh, NC 27613Off Market
Nearby schools
GreatSchools rating
- 7/10Leesville Road ElementaryGrades: K-5Distance: 0.8 mi
- 10/10Leesville Road MiddleGrades: 6-8Distance: 0.7 mi
- 8/10Leesville Road HighGrades: 9-12Distance: 0.7 mi
Schools provided by the listing agent
- Elementary: Wake - Leesville Road Elementary
- Middle: Wake - Leesville Road Middle
- High: Wake - Leesville Road High
Source: Doorify MLS. This data may not be complete. We recommend contacting the local school district to confirm school assignments for this home.
Get a cash offer in 3 minutes
Find out how much your home could sell for in as little as 3 minutes with a no-obligation cash offer.
Estimated market value
$583,800
Get a cash offer in 3 minutes
Find out how much your home could sell for in as little as 3 minutes with a no-obligation cash offer.
Estimated market value
$583,800
- North Carolina
- Wake County
- Raleigh
- 27613
- 8509 Valley Brook Dr
