Skip main navigation
Closed
  • $1,157,300

    8509 W 121st St, Palos Park, IL 60464

    6beds
    6,000sqft
    Single Family Residence
    Built in 1988
    1.18 Acres Lot
    $1,157,300 Zestimate®
    $193/sqft
    $6,416 Estimated rent

    Home value

    $1,157,300

    $995,000 - $1.35M

    $6,416/mo

    Zestimate® history
    Loading
    Loading...

    Owner options

    List your home for rent

    $6,416/mo

    Rent Zestimate®

    Find your next renter with Zillow Rental Manager. Plus, with online applications, you can quickly screen prospective tenants – for free.

    Learn more

    $6,416/mo

    Rent Zestimate®

    Refinance and save

    $6,812/mo

    Est. payment

    Refinancing to a lower rate could help reduce your monthly payments and save thousands over the life of the loan.

    See today's rates

    $6,812/mo

    Est. payment

    Explore your selling options

    Work with a Zillow partner agent

    Leverage their expertise and Zillow's premium Showcase listings to get your home seen by more buyers.

    Get started

    List with your own agent

    Get your home in front of millions of buyers by listing it on Zillow.

    Learn how to do it

    Sell it yourself

    Take full control of how buyers see your home on Zillow by listing For Sale by Owner (FSBO).

    List your home

    What's special

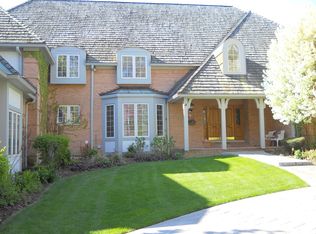
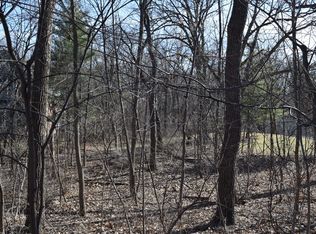
    Amazing McNaughton custom solid brick home on gorgeous 1.1 acre lot. Endless possibilities for updating. Owners are considering letting this opportunity go because of sudden job location changes. This floor plan is so impressive, generous room sizes, great layout, two library/offices on the first floor, huge formal rooms, 5 fireplaces, massive vaulted 29 x 19 family room with herringbone brick fireplace with reclaimed wood mantle from a Palos barn. Six bedrooms plus option for first floor in-law suite. The primary suite surpasses expectation - fireplace, sitting room, balcony with beautiful views of towering trees, extra large walk-in closet and luxury bath. Finished walkout lower level with the sixth bedroom and bath, family room, rec room, and bar. Screened porch, 4 car heated garage with 12' ceiling, 5 zone HVAC system, generator, security system, newer architectural shingled roof (12 years). Incredible home at this value. Perfect for fresh decor and renovation. Sought after neighborhood with beautiful homes and spectacular lots, top school districts 118 & 230, near train, shopping, golf courses.

    This property is off market, which means it's not currently listed for sale or rent on Zillow. This may be different from what's available on other websites or public sources.

    Zillow last checked:

    Listing updated:

    Listed by:

    Beth Burtt, CSC 630-204-8090,

    @properties Christie's International Real Estate,

    Sarah DePasquale 630-927-2287,

    @properties Christie's International Real Estate

    Bought with:

    Susan Miller, ABR,GRI,SRS

    Ravinia Realty & Mgmt LLC

    Source: MRED as distributed by MLS GRID,MLS#: 11703895MLS Logo

    Facts & features

    Interior

    Bedrooms & bathrooms
    • Bedrooms: 6
    • Bathrooms: 6
    • Full bathrooms: 5
    • 1/2 bathrooms: 1
    Rooms
    • Room types: Bedroom 5, Bedroom 6, Recreation Room, Family Room, Screened Porch, Office, Foyer, Den, Storage, Utility Room-Lower Level
    Primary bedroom
    • Features: Flooring (Carpet), Bathroom (Full)
    • Level: Second
    • Area: 468 Square Feet
    • Dimensions: 26X18
    Bedroom 2
    • Features: Flooring (Carpet)
    • Level: Second
    • Area: 224 Square Feet
    • Dimensions: 16X14
    Bedroom 3
    • Features: Flooring (Carpet)
    • Level: Second
    • Area: 224 Square Feet
    • Dimensions: 16X14
    Bedroom 4
    • Features: Flooring (Carpet)
    • Level: Second
    • Area: 270 Square Feet
    • Dimensions: 18X15
    Bedroom 5
    • Features: Flooring (Carpet)
    • Level: Second
    • Area: 270 Square Feet
    • Dimensions: 18X15
    Bedroom 6
    • Features: Flooring (Carpet)
    • Level: Basement
    • Area: 272 Square Feet
    • Dimensions: 16X17
    Den
    • Features: Flooring (Hardwood)
    • Level: Main
    • Area: 266 Square Feet
    • Dimensions: 19X14
    Dining room
    • Features: Flooring (Parquet)
    • Level: Main
    • Area: 255 Square Feet
    • Dimensions: 17X15
    Family room
    • Features: Flooring (Hardwood)
    • Level: Main
    • Area: 551 Square Feet
    • Dimensions: 29X19
    Other
    • Features: Flooring (Carpet)
    • Level: Basement
    • Area: 551 Square Feet
    • Dimensions: 29X19
    Foyer
    • Features: Flooring (Marble)
    • Level: Main
    • Area: 171 Square Feet
    • Dimensions: 19X9
    Kitchen
    • Features: Kitchen (Eating Area-Table Space, Pantry-Walk-in, Granite Counters), Flooring (Ceramic Tile)
    • Level: Main
    • Area: 667 Square Feet
    • Dimensions: 29X23
    Laundry
    • Features: Flooring (Ceramic Tile)
    • Level: Main
    • Area: 98 Square Feet
    • Dimensions: 14X7
    Living room
    • Features: Flooring (Carpet)
    • Level: Main
    • Area: 391 Square Feet
    • Dimensions: 23X17
    Office
    • Features: Flooring (Carpet)
    • Level: Main
    • Area: 224 Square Feet
    • Dimensions: 16X14
    Recreation room
    • Features: Flooring (Carpet)
    • Level: Basement
    • Area: 684 Square Feet
    • Dimensions: 38X18
    Screened porch
    • Features: Flooring (Ceramic Tile)
    • Level: Main
    • Area: 192 Square Feet
    • Dimensions: 16X12
    Storage
    • Level: Second
    • Area: 187 Square Feet
    • Dimensions: 17X11
    Other
    • Level: Basement
    • Area: 320 Square Feet
    • Dimensions: 20X16
    Heating
    • Natural Gas, Forced Air, Zoned
    Cooling
    • Central Air, Zoned
    Appliances
    • Included: Range, Microwave, Dishwasher, Refrigerator, Washer, Dryer, Trash Compactor, Cooktop, Humidifier
    • Laundry: Main Level, Laundry Chute, Sink
    Features
    • Cathedral Ceiling(s), Wet Bar, 1st Floor Full Bath
    • Flooring: Hardwood
    • Windows: Screens
    • Basement: Finished,Full,Walk-Out Access
    • Number of fireplaces: 5
    • Fireplace features: Wood Burning, Attached Fireplace Doors/Screen, Gas Log, Gas Starter, Family Room, Living Room, Master Bedroom, Basement, Den/Library, Great Room
    Interior area
    • Total structure area: 8,000
    • Total interior livable area: 6,000 sqft

    Property

    Parking
    • Total spaces: 4
    • Parking features: Concrete, Circular Driveway, Garage Door Opener, Heated Garage, Garage, On Site, Garage Owned, Attached
    • Attached garage spaces: 4
    • Has uncovered spaces: Yes
    Accessibility
    • Accessibility features: No Disability Access
    Features
    • Stories: 2
    • Patio & porch: Deck, Patio, Screened
    • Exterior features: Balcony
    Lot
    • Size: 1.18 Acres
    • Dimensions: 165 X 310
    • Features: Landscaped, Wooded, Mature Trees
    Details
    • Parcel number: 23261080260000
    • Special conditions: None
    • Other equipment: Central Vacuum, Intercom, Ceiling Fan(s), Sump Pump, Sprinkler-Lawn, Air Purifier

    Construction

    Type & style
    • Home type: SingleFamily
    • Architectural style: Traditional
    • Property subtype: Single Family Residence
    Materials
    • Brick
    • Roof: Asphalt
    Condition
    • New construction: No
    • Year built: 1988
    Details
    • Builder model: CUSTOM

    Utilities & green energy

    • Electric: Service - 400 Amp or Greater
    • Sewer: Public Sewer
    • Water: Lake Michigan, Public

    Community & HOA

    Community
    • Features: Street Lights, Street Paved
    • Security: Security System, Carbon Monoxide Detector(s)
    HOA
    • Services included: None
    Location
    • Region: Palos Park

    Financial & listing details

    • Price per square foot: $193/sqft
    • Annual tax amount: $21,726
    • Date on market: 1/19/2023
    • Listing terms: Cash
    • Ownership: Fee Simple

    Price history

    DateEventPrice
    2/14/2023Sold$819,000-3.6%$137/sqft
    Source: MRED as distributed by MLS GRID #11703895 Report a problem
    1/31/2023Contingent$849,999$142/sqft
    Source: MRED as distributed by MLS GRID #11703895 Report a problem
    1/19/2023Listed for sale$849,9990%$142/sqft
    Source: MRED as distributed by MLS GRID #11703895 Report a problem
    12/4/2022Contingent$850,000$142/sqft
    Source: MRED as distributed by MLS GRID #11681049 Report a problem
    12/1/2022Listed for sale$850,000$142/sqft
    Source: MRED as distributed by MLS GRID #11681049 Report a problem

    Public tax history

    Tax history is unavailable.

    Neighborhood: 60464

    Nearby schools

    GreatSchools rating
    Schools provided by the listing agent
    • District: 118

    Source: MRED as distributed by MLS GRID. This data may not be complete. We recommend contacting the local school district to confirm school assignments for this home.

    Get a cash offer in 3 minutes
    Find out how much your home could sell for in as little as 3 minutes with a no-obligation cash offer.
    Estimated market value
    $1,157,300
    Get a cash offer in 3 minutes
    Find out how much your home could sell for in as little as 3 minutes with a no-obligation cash offer.
    Estimated market value
    $1,157,300