Tucked away at the end of a quiet cul-de-sac just south of Old Town Florence, this beautifully refurbished 1,616 sq. ft. home offers privacy and convenience on a secluded .24-acre lot. Featuring 3 bedrooms and 2 baths, the spacious floor plan includes both a comfortable living room and a separate family room, providing plenty of space to relax or entertain. Recent updates include all-new laminate and tile flooring, refreshed bathrooms, interior paint, and new blinds throughout. The large primary suite, generous pantry, and dedicated laundry room add everyday comfort and functionality. Outside, there's ample room for RVs, extra vehicles, or recreational toys, making this move-in-ready property an exceptional find close to the charm, shopping, and dining of Old Town Florence. Owner terms available! 2026-08-19
For sale
Price cut: $20K (8/12)
$299,000
85090 Cedar Dr, Florence, OR 97439
3beds
1,616sqft
Single Family Residence
Built in 1973
10,454 Square Feet Lot
$-- Zestimate®
$185/sqft
$-- HOA
What's special
Interior paintQuiet cul-de-sacRefreshed bathroomsSeparate family roomDedicated laundry roomLarge primary suiteSpacious floor plan
- 69 days |
- 655 |
- 63 |
Zillow last checked:
Listed by:
Tony Wells,
Berkshire Hathaway HomeServices Northwest Real Estate
Source: Berkshire Hathaway HomeServices NW,MLS#: 366580635
Facts & features
Interior
Bedrooms & bathrooms
- Bedrooms: 3
- Bathrooms: 2
- Full bathrooms: 2
Appliances
- Included: Disposal, Refrigerator
Features
- Has basement: No
Interior area
- Total structure area: 1,616
- Total interior livable area: 1,616 sqft
Property
Parking
- Parking features: RV Access/Parking
Lot
- Size: 10,454 Square Feet
Details
- Parcel number: 191203400111700002
Construction
Type & style
- Home type: SingleFamily
- Property subtype: Single Family Residence
Condition
- Year built: 1973
Community & HOA
Location
- Region: Florence
Financial & listing details
- Price per square foot: $185/sqft
- Tax assessed value: $65,824
- Annual tax amount: $555
- Date on market: 6/16/2026
- Lease term: Contact For Details
Estimated market value
Not available
Estimated sales range
Not available
$1,664/mo
Price history
| Date | Event | Price |
|---|---|---|
| 8/12/2026 | Price change | $299,000-6.3%$185/sqft |
Source:  Berkshire Hathaway HomeServices NW #366580635 Report a problem Berkshire Hathaway HomeServices NW #366580635 Report a problem | ||
| 7/21/2026 | Price change | $319,000-1.7%$197/sqft |
Source: Berkshire Hathaway HomeServices NW #366580635 Report a problem | ||
| 7/3/2026 | Price change | $324,500-7.2%$201/sqft |
Source: Berkshire Hathaway HomeServices NW #366580635 Report a problem | ||
| 6/16/2026 | Listed for sale | $349,500+118.5%$216/sqft |
Source: Berkshire Hathaway HomeServices NW #366580635 Report a problem | ||
| 7/18/2019 | Listing removed | $159,950$99/sqft |
Source: Berkshire Hathaway HomeServices NW Real Estate #18427962 Report a problem | ||
| 6/6/2018 | Price change | $159,950-2.8%$99/sqft |
Source: Florence Branch #18427962 Report a problem | ||
| 3/13/2018 | Listed for sale | $164,500+49.5%$102/sqft |
Source: Berkshire Hathaway HomeServices NW Real Estate #18427962 Report a problem | ||
| 12/2/2005 | Sold | $110,000+714.8%$68/sqft |
Source: Agent Provided Report a problem | ||
| 3/30/1983 | Sold | $13,500$8/sqft |
Source: Agent Provided Report a problem | ||
Public tax history
| Year | Property taxes | Tax assessment |
|---|---|---|
| 2018 | $555 | $43,288 |
| 2017 | $555 +6.1% | $43,288 +3% |
| 2016 | $523 | $42,027 +3% |
| 2015 | $523 +16.7% | $40,803 +3% |
| 2014 | $448 | $39,615 |
Find assessor info on the county website
Monthly payment
Est. payment
Payment breakdown
Explore the cost of this home by adjusting the details. Changes won't be saved.Climate risks
Neighborhood: 97439
Nearby schools
GreatSchools rating
- 6/10Siuslaw Elementary SchoolGrades: K-5Distance: 2.6 mi
- 7/10Siuslaw Middle SchoolGrades: 6-8Distance: 2.8 mi
- 2/10Siuslaw High SchoolGrades: 9-12Distance: 3.1 mi
- $33,8983 bd2 ba1.5k sqft85090 Cedar Dr, Florence, OR 97439Off Market
- $69,338-- bd-- ba-- sqft85090 Cedar Dr, Florence, OR 97439Off Market
- $135,700-- bd-- ba-- sqft85090 Cedar Dr, Florence, OR 97439Off Market
- $61,083-- bd-- ba-- sqft85095 Cedar Dr, Florence, OR 97439Off Market
- $5,542-- bd-- ba840 sqft85095 Cedar Dr, Florence, OR 97439Off Market
- $64,654-- bd-- ba-- sqft85095 Cedar Dr, Florence, OR 97439Off Market
- $131,200-- bd-- ba-- sqft85095 Cedar Dr, Florence, OR 97439Off Market
- $146,200-- bd-- ba915 sqft85095 Cedar Dr, Florence, OR 97439Off Market
A local agent can set up tours, give advice and negotiate with sellers.
Similar homes
- $299,0003 bd2 ba1.6k sqft85090 Cedar Dr, Florence, OR 97439Active

 MLS ID #366580635, Anthony Wells, Berkshire Hathaway HomeServices NW Real Estate. RMLS (OR)
 - $349,9002 bd2 ba1.1k sqft85049 Highway 101, Florence, OR 97439Active
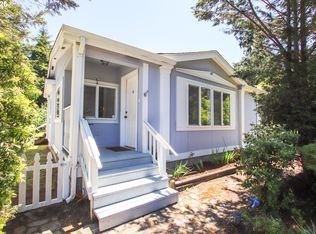 MLS ID #690135973, Patrick Quinn, West Coast Real Estate Service. RMLS (OR)
 - $395,0003 bd2 ba1.2k sqft2333 24th St, Florence, OR 97439Active
 MLS ID #511854049, Kamie Stevenson, Keller Williams PDX Central. RMLS (OR)
 - $289,9003 bd1 ba1k sqft1990 Willow St, Florence, OR 97439For Sale
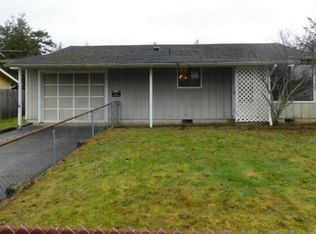
 MLS ID #26-592, Derrick Emmert, White Star Realty Inc.. OCMLS
 - $415,0003 bd2 ba1.6k sqft1620 26th St, Florence, OR 97439For Sale By Owner
- $330,0002 bd1 ba832 sqft89517 Shore Crest Dr, Florence, OR 97439ActiveMLS ID #535352057, Sarah Quinn, West Coast Real Estate Service. RMLS (OR)
- $375,0002 bd2 ba1.4k sqft5198 Grand Ave, Florence, OR 97439ActiveMLS ID #494749188, Alva Bracey, Coldwell Banker Coast Real Est. RMLS (OR)
- $289,0003 bd2 ba936 sqft90 Outer Dr, Florence, OR 97439ActiveMLS ID #770508845, Mike Blankenship, TR Hunter Real Estate. RMLS (OR)
- $399,9903 bd2 ba1.4k sqft3292 Munsel Lake Rd, Florence, OR 97439ActiveMLS ID #378520071, Paul West, eXp Realty, LLC. RMLS (OR)
- $390,0003 bd1 ba1k sqft3210 Munsel Lake Rd, Florence, OR 97439ActiveMLS ID #368562667, Sarah Quinn, West Coast Real Estate Service. RMLS (OR)
- $365,0003 bd3 ba1.2k sqft1036 9th St, Florence, OR 97439ActiveMLS ID #544100822, Leah Volkov, DORE. RMLS (OR)
- $329,0002 bd2 ba1.1k sqft1601 Rhododendron Dr Space 558, Florence, OR 97439ActiveMLS ID #358006338, Melody Beaudro, TR Hunter Real Estate. RMLS (OR)
- $379,9003 bd2 ba1.1k sqft2045 19th St, Florence, OR 97439ActiveMLS ID #612896504, Jim Hoberg, West Coast Real Estate Service. RMLS (OR)
- $345,0002 bd2 ba1.4k sqft1116 7th St, Florence, OR 97439ActiveMLS ID #377450312, Jennifer Wakefield, Sundance Realty LLC. RMLS (OR)
- $359,9003 bd2 ba1.5k sqft1601 Rhododendron Dr Space 640, Florence, OR 97439ActiveMLS ID #305706317, Randy Paredes, Coldwell Banker Coast Real Est. RMLS (OR)
- $420,0003 bd2 ba1.5k sqft2320 20th St, Florence, OR 97439ActiveMLS ID #630242799, Jim Hoberg, West Coast Real Estate Service. RMLS (OR)
- $377,0004 bd2 ba1.3k sqft2385 19th St, Florence, OR 97439ActiveMLS ID #147756225, Jim Hoberg, West Coast Real Estate Service. RMLS (OR)
- $375,0003 bd2 ba1.4k sqft1791 Willow Loop, Florence, OR 97439ActiveMLS ID #175253689, Crystell Wise, TR Hunter Real Estate. RMLS (OR)
- $250,0002 bd2 ba924 sqft1600 Rhododendron Dr Space 76, Florence, OR 97439ActiveMLS ID #300895758, Sarah Beth d'Avignon, Redfin. RMLS (OR)
- $397,0002 bd2 ba1.1k sqft976 Nopal St, Florence, OR 97439ActiveMLS ID #762023929, Jillian Burris, RE/MAX South Coast. RMLS (OR)
