Skip main navigation
Sold for $1,435,000
  • Listed by: Arroyo Seco Realty Corp. • Elsa Kim • Contact: 323-254-3966
    Bought with: Arroyo Seco Realty Corp.
    $1,435,000

    851 11th St APT 202, Santa Monica, CA 90403

    2beds
    1,691sqft
    Condominium
    Built in 1980
    -- sqft lot
    $1,837,100 Zestimate®
    $849/sqft
    $6,872 Estimated rent

    Home value

    $1,837,100

    $1.65M - $2.04M

    $6,872/mo

    Zestimate® history
    Loading
    Loading...

    Owner options

    List your home for rent

    $6,872/mo

    Rent Zestimate®

    Find your next renter with Zillow Rental Manager. Plus, with online applications, you can quickly screen prospective tenants – for free.

    Learn more

    $6,872/mo

    Rent Zestimate®

    Refinance and save

    $10,463/mo

    Est. payment

    Refinancing to a lower rate could help reduce your monthly payments and save thousands over the life of the loan.

    See today's rates

    $10,463/mo

    Est. payment

    Explore your selling options

    Work with a Zillow partner agent

    Leverage their expertise and Zillow's premium Showcase listings to get your home seen by more buyers.

    Get started

    List with your own agent

    Get your home in front of millions of buyers by listing it on Zillow.

    Learn how to do it

    Sell it yourself

    Take full control of how buyers see your home on Zillow by listing For Sale by Owner (FSBO).

    List your home

    What's special

    Basketball courtsDouble sided gas fireplaceLarge balconyPrivate balconyOffice areaWet bar areaFull size side
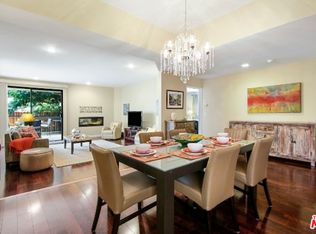
    Spacious 2 bedroom condo in a prime location on a tree lined street in a quiet 6 unit building, with only 2 units per floor. Step into this large natural light filled open floor condo with gorgeous pecan hardwood floors and ceramic terra cotta tiles. The fully equipped kitchen provides plenty of cabinet space, and offers granite counter tops, a refrigerator, dishwasher, stove and built in microwave. In addition, there is also a convenient built in desk/office area. The expansive dining area and living room feature floor to ceiling plantation shutters, detailed ceilings, access to the large balcony, a double sided gas fireplace with custom tiles and a wet bar area, perfect for entertaining. The peaceful master bedroom offers access to the private balcony, and the fireplace. There are two closets, one is a walk in, offering ample closet space. The master bathroom has a dual sink vanity with a brand new quartz top, new oil rubbed bronze faucets, and a separate soaking bathtub with a walk in shower. Down the hall is the guest bedroom with a wall to wall closet and direct access to the second bathroom, also with a new quartz vanity counter and new faucets. Both bedrooms also have plantation shutters. The condo also features it's own in unit large laundry room with space for a full size side by side washer and dryer and extra cabinets. A huge bonus is the controlled access gated parking garage, each unit has it's own private 2 car garage with a brand new garage door and new automatic garage door opener offering extra storage. Freshly painted inside, with central air and heat, recessed lighting, and one of the largest 2 bedroom units available in the area. The condo is perfectly located between Montana and Wilshire where you can walk to all of the shops, restaurants and Reed's park with tennis and basketball courts. Come see why this area is one of the most desirable areas in southern California and enjoy west side coastal living at it's best!

    Zillow last checked:

    Listing updated:

    Listed by:

    Elsa Kim DRE #00647376 323-254-3966,

    Arroyo Seco Realty Corp.,

    Jeffrey Hutchens DRE #01934709,

    Arroyo Seco Realty Corp.

    Bought with:

    Staci Kimmel, DRE #01133356

    Arroyo Seco Realty Corp.

    Source: CRMLS,MLS#: GD23099563MLS LogoOriginating MLS: California Regional MLS

    Facts & features

    Interior

    Bedrooms & bathrooms
    • Bedrooms: 2
    • Bathrooms: 2
    • Full bathrooms: 1
    • 3/4 bathrooms: 1
    • Main level bathrooms: 2
    • Main level bedrooms: 2
    Rooms
    • Room types: Kitchen, Laundry, Living Room, Primary Bedroom, Other
    Primary bedroom
    • Features: Primary Suite
    Bathroom
    • Features: Bathtub, Dual Sinks, Separate Shower
    Kitchen
    • Features: Granite Counters
    Other
    • Features: Walk-In Closet(s)
    Heating
    • Central
    Cooling
    • Central Air
    Appliances
    • Included: Dishwasher, Gas Oven, Microwave, Refrigerator
    • Laundry: Inside, Laundry Room
    Features
    • Wet Bar, Balcony, Granite Counters, Recessed Lighting, Primary Suite, Walk-In Closet(s)
    • Flooring: Tile, Wood
    • Has fireplace: Yes
    • Fireplace features: Gas, Living Room, Primary Bedroom
    • Common walls with other units/homes: 1 Common Wall
    Interior area
    • Total interior livable area: 1,691 sqft

    Property

    Parking
    • Total spaces: 2
    • Parking features: Door-Single, Underground, Garage
    • Garage spaces: 2
    Features
    • Levels: One
    • Stories: 1
    • Entry location: off elevator
    • Pool features: None
    • Spa features: None
    • Has view: Yes
    • View description: Trees/Woods
    Lot
    • Size: 7,522 Square Feet
    Details
    • Parcel number: 4281023045
    • Special conditions: Standard

    Construction

    Type & style
    • Home type: Condo
    • Property subtype: Condominium
    • Attached to another structure: Yes
    Condition
    • Turnkey
    • New construction: No
    • Year built: 1980

    Utilities & green energy

    • Sewer: Public Sewer
    • Water: Public

    Community & HOA

    Community
    • Features: Street Lights, Sidewalks
    HOA
    • Has HOA: Yes
    • Amenities included: Call for Rules, Maintenance Front Yard
    • HOA fee: $1,200 quarterly
    • HOA name: Pleasant Villas Homeowners Association
    • HOA phone: 310-780-4955
    • Second HOA fee: $500 quarterly
    Location
    • Region: Santa Monica

    Financial & listing details

    • Price per square foot: $849/sqft
    • Tax assessed value: $1,463,700
    • Annual tax amount: $18,316
    • Date on market: 6/7/2023
    • Cumulative days on market: 10 days
    • Listing terms: Cash,Conventional
    • Inclusions: Refrigerator, stove, dishwasher, microwave

    Price history

    DateEventPrice
    8/22/2023Sold$1,435,000+2.9%$849/sqft
    Source: CRMLS #GD23099563 Report a problem
    6/20/2023Pending sale$1,395,000+460.2%$825/sqft
    Source: CRMLS #GD23099563 Report a problem
    3/10/1997Sold$249,000$147/sqft
    Source: Agent Provided Report a problem
    8/23/1996Sold$249,000+3.8%$147/sqft
    Source: Public Record Report a problem
    2/22/1996Sold$240,000$142/sqft
    Source: Public Record Report a problem

    Public tax history

    YearProperty taxesTax assessment
    2025$18,316 +6.6%$1,463,700 +2%
    2024$17,187 +228.8%$1,435,000 +268.2%
    2023$5,227 +1.5%$389,773 +2%
    2022$5,148 +3.1%$382,132 +2%
    2021$4,995 +0.7%$374,640 +1%
    2020$4,958 $370,800 +2%
    2019$4,958 +7.4%$363,531 +2%
    2018$4,618 $356,404 +2%
    2017$4,618 +0.6%$349,416 +2%
    2016$4,589 +3.6%$342,566 +1.5%
    2015$4,427 +12.3%$337,421 +2%
    2014$3,942 $330,813 +2.5%
    2012-- $322,863 +2%
    2011-- $316,533 +0.8%
    2010-- $314,168 -0.2%
    2009-- $314,915 +2%
    2008-- $308,741 +2%
    2007-- $302,688 +2%
    2006-- $296,754
    2005-- $296,754 +4%
    2004-- $285,233 +1.9%
    2003-- $280,006 +2%
    2002-- $274,517 +4%
    2000-- $263,859
    Find assessor info on the county website

    Neighborhood: Wilshire/Montana

    Nearby schools

    GreatSchools rating
    Get a cash offer in 3 minutes
    Find out how much your home could sell for in as little as 3 minutes with a no-obligation cash offer.
    Estimated market value
    $1,837,100
    Get a cash offer in 3 minutes
    Find out how much your home could sell for in as little as 3 minutes with a no-obligation cash offer.
    Estimated market value
    $1,837,100