Huge price reduction on this unique home, There is a formal entry to shake off the troubles of the day. On your left is the carpeted formal living room with a fireplace. On your left you will walk into the dining room and kitchen. The first thing that will grab your attention is the shining laminate floors which are in the entryway, dining room, kitchen and hallway. The dining room is off the kitchen and perfect for those formal meals. Feeling less formal, use the breakfast bar. The kitchen has granite countertops. Appliances include the stove, refrigerator, microwave and dishwasher. There is plenty of cabinet space including a pantry. The dining room flows into the nicely carpeted family room with exposed wood beam ceilings, a skylight and a beautiful bay window overlooking the landscaped backyard. As you enter the carpeted main bedroom you will notice the spacious walk-in closet. The adjoining bathroom has a large vanity with a granite countertop and a stall shower. Each of the two guest bedrooms are carpet and have ample closet space. There are double paned windows throughout the home.The attached double car garage has space for those special projects. Termite and home inspection has been done and most of the work completed. You need to see it to believe it
Sold for $745,000
$745,000
851 Apricot Ln, Hollister, CA 95023
3beds
1,724sqft
Single Family Residence, Residential
Built in 1984
6,826 Square Feet Lot
$734,900 Zestimate®
$432/sqft
$3,589 Estimated rent
Home value
$734,900
$698,000 - $772,000
$3,589/mo
Zestimate® history
Owner options
List your home for rent
$3,589/mo
Rent Zestimate®
Find your next renter with Zillow Rental Manager. Plus, with online applications, you can quickly screen prospective tenants – for free.
$3,589/mo
Rent Zestimate®
Refinance and save
$4,790/mo
Est. payment
Refinancing to a lower rate could help reduce your monthly payments and save thousands over the life of the loan.
$4,790/mo
Est. payment
Explore your selling options
Work with a Zillow partner agent
Leverage their expertise and Zillow's premium Showcase listings to get your home seen by more buyers.
Get startedList with your own agent
Get your home in front of millions of buyers by listing it on Zillow.
Learn how to do itSell it yourself
Take full control of how buyers see your home on Zillow by listing For Sale by Owner (FSBO).
List your homeWhat's special
Zillow last checked:
Listing updated:
Listed by:
Renee Mello 00943463 831-840-2479,
Renee Mello & Associates 831-840-2479
Bought with:
Janette Landaverde, 02168877
Intero Real Estate Services
Source: MLSListings Inc,MLS#: ML81960268
Facts & features
Interior
Bedrooms & bathrooms
- Bedrooms: 3
- Bathrooms: 2
- Full bathrooms: 2
Bedroom
- Features: BedroomonGroundFloor2plus
Bathroom
- Features: Granite, ShowerandTub, StallShower, FullonGroundFloor
Dining room
- Features: DiningArea, DiningBar
Family room
- Features: SeparateFamilyRoom
Kitchen
- Features: _220VoltOutlet
Heating
- Central Forced Air
Cooling
- None
Appliances
- Included: Dishwasher, Disposal, Range Hood, Built In Gas Oven/Range, Gas Oven/Range
- Laundry: Gas Dryer Hookup, In Garage
Features
- Vaulted Ceiling(s)
- Flooring: Carpet, Hardwood, Laminate
- Number of fireplaces: 1
- Fireplace features: Living Room, Wood Burning
Interior area
- Total structure area: 1,724
- Total interior livable area: 1,724 sqft
Property
Parking
- Total spaces: 2
- Parking features: Attached
- Attached garage spaces: 2
Features
- Stories: 1
- Exterior features: Barbecue, Fenced, Gazebo
- Fencing: Back Yard,Wood
Lot
- Size: 6,826 Square Feet
Details
- Parcel number: 055201013000
- Zoning: R1
- Special conditions: Standard
Construction
Type & style
- Home type: SingleFamily
- Architectural style: Ranch
- Property subtype: Single Family Residence, Residential
Materials
- Foundation: Concrete Perimeter, Slab
- Roof: Composition, Shingle
Condition
- New construction: No
- Year built: 1984
Utilities & green energy
- Gas: IndividualGasMeters, PublicUtilities
- Sewer: Public Sewer
- Water: Public
- Utilities for property: Public Utilities, Water Public
Community & HOA
Location
- Region: Hollister
Financial & listing details
- Price per square foot: $432/sqft
- Tax assessed value: $759,900
- Annual tax amount: $9,252
- Date on market: 4/5/2024
- Listing agreement: ExclusiveRightToSell
Price history
| Date | Event | Price |
|---|---|---|
| 6/20/2024 | Sold | $745,000-1.8%$432/sqft |
Source:  MLSListings Inc #ML81960268 Report a problem MLSListings Inc #ML81960268 Report a problem | ||
| 6/11/2024 | Pending sale | $759,000$440/sqft |
Source: MLSListings Inc #ML81960268 Report a problem | ||
| 5/21/2024 | Contingent | $759,000$440/sqft |
Source: MLSListings Inc #ML81960268 Report a problem | ||
| 5/3/2024 | Price change | $759,000-5%$440/sqft |
Source: MLSListings Inc #ML81960268 Report a problem | ||
| 4/5/2024 | Listed for sale | $799,000+12.4%$463/sqft |
Source: MLSListings Inc #ML81960268 Report a problem | ||
| 4/27/2021 | Sold | $711,000+11.2%$412/sqft |
Source:  MLSListings Inc #ML81836237 Report a problem MLSListings Inc #ML81836237 Report a problem | ||
| 3/27/2021 | Listed for sale | $639,500+17.3%$371/sqft |
Source: MLSListings Inc #ML81836237 Report a problem | ||
| 3/5/2019 | Sold | $545,000+1.9%$316/sqft |
Source: MLSListings Inc #ML81735723 Report a problem | ||
| 2/2/2019 | Pending sale | $535,000$310/sqft |
Source: Alain Pinel Realtors #ML81735723 Report a problem | ||
| 1/18/2019 | Listed for sale | $535,000$310/sqft |
Source: Alain Pinel Realtors #ML81735723 Report a problem | ||
Public tax history
| Year | Property taxes | Tax assessment |
|---|---|---|
| 2025 | $9,252 +2.4% | $759,900 +0.7% |
| 2024 | $9,034 +1.6% | $754,517 +2% |
| 2023 | $8,891 +1.9% | $739,724 +2% |
| 2022 | $8,728 +26.6% | $725,220 +29.1% |
| 2021 | $6,895 -0.4% | $561,658 +1% |
| 2020 | $6,925 +214.3% | $555,900 +197.2% |
| 2019 | $2,203 +1.7% | $187,070 +2% |
| 2018 | $2,166 +1.4% | $183,403 +2% |
| 2017 | $2,136 +6.6% | $179,808 +2% |
| 2016 | $2,004 +7.6% | $176,284 +1.5% |
| 2015 | $1,863 | $173,637 +2% |
| 2014 | $1,863 +0.2% | $170,236 +0.5% |
| 2013 | $1,860 | $169,467 +2% |
| 2012 | -- | $166,145 +2% |
| 2011 | -- | $162,889 +0.8% |
| 2010 | -- | $161,673 -0.2% |
| 2009 | -- | $162,058 +2% |
| 2008 | -- | $158,882 +2% |
| 2007 | -- | $155,767 +2% |
| 2006 | -- | $152,714 +2% |
| 2005 | -- | $149,720 +2% |
| 2004 | -- | $146,785 +1.9% |
| 2003 | -- | $144,092 +2% |
| 2002 | -- | $141,268 +2% |
| 2001 | -- | $138,499 +2% |
| 2000 | -- | $135,785 |
Find assessor info on the county website
Neighborhood: 95023
Nearby homes
- $702,6003 bd2 ba1.7k sqft831 Apricot Ln, Hollister, CA 95023Off Market
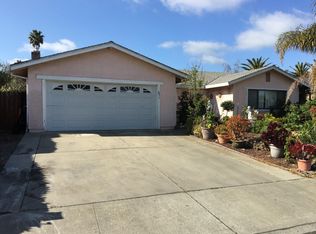
- $730,8004 bd2 ba1.8k sqft861 Apricot Ln, Hollister, CA 95023Off Market
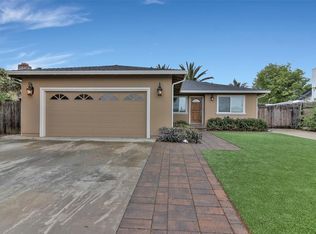
- $644,500-- bd-- ba-- sqft850 B St, Hollister, CA 95023Off Market
- $--4 bd2 ba1.9k sqft830 B St #830, Hollister, CA 95023Off Market
- $662,8003 bd2 ba1.3k sqft821 Apricot Ln, Hollister, CA 95023Off Market
- $660,8003 bd2 ba1.5k sqft871 Apricot Ln, Hollister, CA 95023Off Market
- $472,8002 bd1 ba800 sqft830 B St, Hollister, CA 95023Off Market
- $--2 bd1 ba850 sqft830 B St #B, Hollister, CA 95023Off Market
Nearby schools
GreatSchools rating
- 2/10R. O. Hardin Elementary SchoolGrades: K-5Distance: 0.2 mi
- 4/10Rancho San Justo SchoolGrades: 6-8Distance: 0.9 mi
- 6/10Hollister HighGrades: 9-12Distance: 0.4 mi
Schools provided by the listing agent
- District: Hollister
Source: MLSListings Inc. This data may not be complete. We recommend contacting the local school district to confirm school assignments for this home.
Get a cash offer in 3 minutes
Find out how much your home could sell for in as little as 3 minutes with a no-obligation cash offer.
Estimated market value
$734,900
Get a cash offer in 3 minutes
Find out how much your home could sell for in as little as 3 minutes with a no-obligation cash offer.
Estimated market value
$734,900
- California
- San Benito County
- Hollister
- 95023
- 851 Apricot Ln
Nearby cities
Nearby zip codes
Other Hollister Topics
