Nestled in the heart of Cole Valley, this architecturally remodeled 4-bed,3.5-bath Queen Anne Victorian perfectly blends historic charm with contemporary living. From its enchanting facade, with a signature turret, to its modern amenities within, this home achieves a perfect balance of elegance and comfort. The entertainment level boasts tall ceilings, sun-drenched spaces and a seamless flow from the entry to living room, library, and an area for a baby grand piano. Formal dining room w.built-in buffet and a cozy bay window bench opens to the architecturally remodeled sky-lit kitchen complete with a large eat-in island. The fully equipped sun-drenched kitchen opens to a walk-out deck, overlooking the tranquil and verdant garden, complete with basketball hoop! A coat closet & powder room complete this level. Upper level includes a hall library, three spacious bedrooms and two full baths, including a primary suite with its own turret! Pull-down stairs provide access to the Attic for additional 236 sq ft of storage. The multi-functional lower level showcases a large fourth bdrm, full bath, an expansive family room with built-in office cabinetry, game area, wet bar, wine storage, laundry and mud-room. 1-Car garage. Numerous updates incl: Systems, Foundation, Solar, Heat pump w. AC
Sold for $4,900,000
$4,900,000
851 Ashbury St, San Francisco, CA 94117
4beds
3,370sqft
Single Family Residence
Built in 1910
2,922 Square Feet Lot
$5,435,700 Zestimate®
$1,454/sqft
$7,753 Estimated rent
Home value
$5,435,700
$4.95M - $5.98M
$7,753/mo
Zestimate® history
Owner options
List your home for rent
$7,753/mo
Rent Zestimate®
Find your next renter with Zillow Rental Manager. Plus, with online applications, you can quickly screen prospective tenants – for free.
$7,753/mo
Rent Zestimate®
Refinance and save
$31,125/mo
Est. payment
Refinancing to a lower rate could help reduce your monthly payments and save thousands over the life of the loan.
$31,125/mo
Est. payment
Explore your selling options
Work with a Zillow partner agent
Leverage their expertise and Zillow's premium Showcase listings to get your home seen by more buyers.
Get startedList with your own agent
Get your home in front of millions of buyers by listing it on Zillow.
Learn how to do itSell it yourself
Take full control of how buyers see your home on Zillow by listing For Sale by Owner (FSBO).
List your homeWhat's special
Basketball hoopHistoric charmWine storagePull - down stairsContemporary livingModern amenitiesBaby grand piano
Zillow last checked:
Listing updated:
Listed by:
Tal Klein DRE #01344368 415-203-0307,
Rivet Real Estate 415-903-0307
Bought with:
Robert J. Vernon, DRE #01195165
Compass
Source: SFAR,MLS#: 424019802 Originating MLS: San Francisco Association of REALTORS
Originating MLS: San Francisco Association of REALTORSFacts & features
Interior
Bedrooms & bathrooms
- Bedrooms: 4
- Bathrooms: 4
- Full bathrooms: 3
- 1/2 bathrooms: 1
Primary bedroom
- Features: Walk-In Closet
- Area: 0
- Dimensions: 0 x 0
Bedroom 1
- Area: 0
- Dimensions: 0 x 0
Bedroom 2
- Area: 0
- Dimensions: 0 x 0
Bedroom 3
- Area: 0
- Dimensions: 0 x 0
Bedroom 4
- Area: 0
- Dimensions: 0 x 0
Dining room
- Features: Dining/Family Combo
- Level: Main
- Area: 0
- Dimensions: 0 x 0
Family room
- Level: Lower,Main
- Area: 0
- Dimensions: 0 x 0
Kitchen
- Features: Breakfast Area, Kitchen Island, Island w/Sink, Pantry Cabinet, Quartz Counter, Skylight(s)
- Level: Main
- Area: 0
- Dimensions: 0 x 0
Living room
- Features: Great Room
- Level: Lower,Main
- Area: 0
- Dimensions: 0 x 0
Heating
- Central, Heat Pump, Zoned
Cooling
- Central Air, Heat Pump
Appliances
- Included: Dishwasher, Disposal, Gas Cooktop, Gas Plumbed, Range Hood, Ice Maker, Other, Dryer, Washer
- Laundry: Gas Dryer Hookup, Ground Floor, Inside, Laundry Closet
Features
- Wet Bar
- Flooring: Wood
- Windows: Skylight(s)
- Number of fireplaces: 1
- Fireplace features: Den, Gas Log, Gas
Interior area
- Total structure area: 3,370
- Total interior livable area: 3,370 sqft
Property
Parking
- Total spaces: 1
- Parking features: Driveway, Attached, Covered, Enclosed, Electric Vehicle Charging Station(s), Garage Door Opener, Inside Entrance, Independent, On Site (Single Family Only)
- Attached garage spaces: 1
- Has uncovered spaces: Yes
Features
- Stories: 3
- Exterior features: Balcony
- Fencing: Back Yard,Fenced
- Has view: Yes
- View description: Garden, San Francisco, Sutro Tower
Lot
- Size: 2,922 Square Feet
- Features: Garden, Landscaped, Landscape Front
- Topography: Level
Details
- Parcel number: 1269010
- Special conditions: Standard
Construction
Type & style
- Home type: SingleFamily
- Architectural style: Contemporary,Modern/High Tech,Victorian
- Property subtype: Single Family Residence
- Attached to another structure: Yes
Condition
- Updated/Remodeled
- New construction: No
- Year built: 1910
Utilities & green energy
- Electric: 220 Volts in Laundry, Bi-Direct Meter, Photovoltaics Seller Owned
- Sewer: Public Sewer
- Water: Public
- Utilities for property: Natural Gas Connected
Green energy
- Energy efficient items: Appliances, HVAC, Heating, Thermostat
- Energy generation: Solar
Community & HOA
HOA
- Has HOA: No
Location
- Region: San Francisco
- Elevation: 0
Financial & listing details
- Price per square foot: $1,454/sqft
- Tax assessed value: $2,453,908
- Annual tax amount: $29,830
- Date on market: 4/8/2024
- Cumulative days on market: 10 days
- Total actual rent: 0
- Road surface type: Paved Sidewalk
Price history
| Date | Event | Price |
|---|---|---|
| 4/30/2024 | Sold | $4,900,000+16.7%$1,454/sqft |
Source:  SFAR #424019802 Report a problem SFAR #424019802 Report a problem | ||
| 4/18/2024 | Pending sale | $4,200,000$1,246/sqft |
Source: SFAR #424019802 Report a problem | ||
| 4/8/2024 | Listed for sale | $4,200,000+122.2%$1,246/sqft |
Source: SFAR #424019802 Report a problem | ||
| 12/23/2010 | Sold | $1,890,000-5.3%$561/sqft |
Source: Public Record Report a problem | ||
| 10/31/2010 | Price change | $1,995,000-4.8%$592/sqft |
Source: TNC Report a problem | ||
| 10/23/2010 | Price change | $2,095,000-3.7%$622/sqft |
Source: TNC Report a problem | ||
| 10/10/2010 | Price change | $2,175,000-5.2%$645/sqft |
Source: TNC Report a problem | ||
| 9/21/2010 | Listed for sale | $2,295,000$681/sqft |
Source: NRT California #376062 Report a problem | ||
Public tax history
| Year | Property taxes | Tax assessment |
|---|---|---|
| 2025 | $29,830 +3.3% | $2,453,908 +2% |
| 2024 | $28,890 +1.5% | $2,405,793 +2% |
| 2023 | $28,461 +1.9% | $2,358,622 +2% |
| 2022 | $27,930 +1.8% | $2,312,376 +2% |
| 2021 | $27,438 -0.6% | $2,267,036 +1% |
| 2020 | $27,597 +3.8% | $2,243,792 +2% |
| 2019 | $26,598 +3.8% | $2,199,798 +2% |
| 2018 | $25,618 +3.4% | $2,156,666 +3.4% |
| 2017 | $24,785 +1.3% | $2,086,379 +2% |
| 2016 | $24,472 +1.2% | $2,045,471 +1.5% |
| 2015 | $24,172 +2.7% | $2,014,747 +2% |
| 2014 | $23,534 | $1,975,282 +0.5% |
| 2013 | -- | $1,966,355 +2% |
| 2012 | -- | $1,927,800 +2% |
| 2011 | -- | $1,890,000 +225.7% |
| 2010 | -- | $580,307 -0.2% |
| 2009 | -- | $581,686 +2% |
| 2008 | -- | $570,280 +2% |
| 2007 | -- | $559,098 +2% |
| 2006 | -- | $548,136 +2% |
| 2005 | -- | $537,388 +3.9% |
| 2003 | -- | $517,195 +2% |
| 2002 | -- | $507,054 +2% |
| 2001 | -- | $497,112 +2% |
| 2000 | -- | $487,364 |
Find assessor info on the county website
Neighborhood: Ashbury Heights
Nearby homes
- $4,385,1004 bd29 ba2.5k sqft845 Ashbury St, San Francisco, CA 94117Off Market
- $3,971,1004 bd1 ba2.1k sqft853 Ashbury St, San Francisco, CA 94117Off Market

- $5,498,5004 bd3 ba3.4k sqft857 Ashbury St, San Francisco, CA 94117Off Market
- $--2 bd1 ba850 sqft833 Ashbury St APT 2, San Francisco, CA 94117Off Market
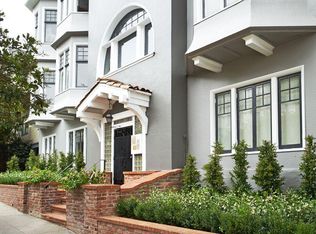
- $--2 bd1 ba1k sqft833 Ashbury St APT 5, San Francisco, CA 94117Off Market
- $--2 bd1 ba850 sqft833 Ashbury St APT 12, San Francisco, CA 94117Off Market
- $--2 bd1 ba850 sqft833 Ashbury St APT 7, San Francisco, CA 94117Off Market
- $--2 bd1 ba750 sqft833 Ashbury St APT 9, San Francisco, CA 94117Off Market
Nearby schools
GreatSchools rating
- 9/10Grattan Elementary SchoolGrades: K-5Distance: 0.3 mi
- 2/10S.F. International High SchoolGrades: 8-12Distance: 2.5 mi
- 7/10Wallenberg (Raoul) Traditional High SchoolGrades: 9-12Distance: 1 mi
Get a cash offer in 3 minutes
Find out how much your home could sell for in as little as 3 minutes with a no-obligation cash offer.
Estimated market value
$5,435,700
Get a cash offer in 3 minutes
Find out how much your home could sell for in as little as 3 minutes with a no-obligation cash offer.
Estimated market value
$5,435,700
Nearby cities
Nearby neighborhoods
Nearby zip codes
Other San Francisco Topics
