Skip main navigation
Sold for $418,000
  • $418,000

    851 Big Buck Cir, Winter Springs, FL 32708

    4beds
    1,707sqft
    Single Family Residence
    Built in 1984
    0.36 Acres Lot
    $459,400 Zestimate®
    $245/sqft
    $2,850 Estimated rent

    Home value

    $459,400

    $436,000 - $482,000

    $2,850/mo

    Zestimate® history
    Loading
    Loading...

    Owner options

    List your home for rent

    $2,850/mo

    Rent Zestimate®

    Find your next renter with Zillow Rental Manager. Plus, with online applications, you can quickly screen prospective tenants – for free.

    Learn more

    $2,850/mo

    Rent Zestimate®

    Refinance and save

    $2,744/mo

    Est. payment

    Refinancing to a lower rate could help reduce your monthly payments and save thousands over the life of the loan.

    See today's rates

    $2,744/mo

    Est. payment

    Explore your selling options

    Work with a Zillow partner agent

    Leverage their expertise and Zillow's premium Showcase listings to get your home seen by more buyers.

    Get started

    List with your own agent

    Get your home in front of millions of buyers by listing it on Zillow.

    Learn how to do it

    Sell it yourself

    Take full control of how buyers see your home on Zillow by listing For Sale by Owner (FSBO).

    List your home

    What's special

    Fully remodeled kitchenBrand new roofOversized green lotNew garage doorElegant wood cabinets
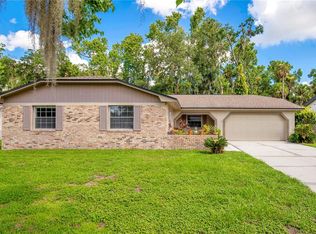
    This stunning property is sited on an oversized green lot in the desirable Oakforest subdivision. This lovely 4 bed 2 bath POOL home offers a host of updates. A brand new ROOF installed in October 2023 , new garage door and completely new pool resurfacing. A fully remodeled kitchen in 2020 featuring elegant wood cabinets and quartz countertops. Inside you'll find beautiful luxury vinyl flooring throughout the main living areas and bedrooms, ensuring easy maintenance with no carpets. Bathrooms vanities, flooring are updated in 2023 featuring marble countertops and frameless LED lighted mirrors. Schedule your private showing today.

    Zillow last checked:

    Listing updated:

    Listed by:

    Marian Samy 407-280-7626,

    LIFESTYLE INTERNATIONAL REALTY 305-809-8085

    Bought with:

    Marian Samy

    LIFESTYLE INTERNATIONAL REALTY

    Source: Stellar MLS,MLS#: O6177975MLS LogoOriginating MLS: Osceola

    Facts & features

    Interior

    Bedrooms & bathrooms
    • Bedrooms: 4
    • Bathrooms: 2
    • Full bathrooms: 2
    Primary bedroom
    • Features: Shower No Tub, Walk-In Closet(s)
    • Level: First
    • Dimensions: 11x17
    Bedroom 2
    • Features: Built-in Closet
    • Level: First
    • Dimensions: 9x11
    Bedroom 3
    • Features: Built-in Closet
    • Level: First
    • Dimensions: 10x8
    Bedroom 4
    • Features: Built-in Closet
    • Level: First
    • Dimensions: 10x9
    Primary bathroom
    • Level: First
    Balcony porch lanai
    • Level: First
    • Dimensions: 11x21
    Dining room
    • Level: First
    • Dimensions: 10x8
    Family room
    • Level: First
    • Dimensions: 14x20
    Kitchen
    • Features: Pantry
    • Level: First
    • Dimensions: 11x13
    Living room
    • Level: First
    • Dimensions: 10x20
    Heating
    • Electric
    Cooling
    • Central Air
    Appliances
    • Included: Dishwasher, Disposal, Electric Water Heater, Microwave, Range, Refrigerator
    • Laundry: In Garage
    Features
    • Ceiling Fan(s), Eating Space In Kitchen, Living Room/Dining Room Combo
    • Flooring: Laminate
    • Has fireplace: No
    Interior area
    • Total structure area: 2,236
    • Total interior livable area: 1,707 sqft

    Property

    Parking
    • Total spaces: 2
    • Parking features: Garage - Attached
    • Attached garage spaces: 2
    Features
    • Levels: One
    • Stories: 1
    • Patio & porch: Patio, Porch, Screened
    • Exterior features: Other
    • Has private pool: Yes
    • Pool features: In Ground
    • Fencing: Fenced
    • Has view: Yes
    • View description: Trees/Woods
    Lot
    • Size: 0.36 Acres
    • Features: Greenbelt
    • Residential vegetation: Mature Landscaping
    Details
    • Parcel number: 12213050500003660
    • Zoning: PUD
    • Special conditions: None

    Construction

    Type & style
    • Home type: SingleFamily
    • Property subtype: Single Family Residence
    Materials
    • Concrete
    • Foundation: Concrete Perimeter, Slab
    • Roof: Shingle
    Condition
    • New construction: No
    • Year built: 1984

    Utilities & green energy

    • Sewer: Public Sewer
    • Water: Public
    • Utilities for property: BB/HS Internet Available, Electricity Available, Electricity Connected

    Community & HOA

    Community
    • Pet fee: $0 monthly
    • Subdivision: OAK FOREST UNIT 3
    HOA
    • Has HOA: Yes
    • HOA fee: $3 monthly
    Location
    • Region: Winter Springs

    Financial & listing details

    • Price per square foot: $245/sqft
    • Tax assessed value: $344,945
    • Annual tax amount: $2,666
    • Date on market: 2/12/2024
    • Cumulative days on market: 21 days
    • Listing terms: Cash,Conventional,FHA,VA Loan
    • Ownership: Fee Simple
    • Total actual rent: 0
    • Electric utility on property: Yes
    • Road surface type: Asphalt

    Price history

    DateEventPrice
    4/11/2024Sold$418,000-3.9%$245/sqft
    Source: Stellar MLS #O6177975 Report a problem
    3/14/2024Pending sale$435,000$255/sqft
    Source: Stellar MLS #O6177975 Report a problem
    3/10/2024Price change$435,000-2.2%$255/sqft
    Source: Stellar MLS #O6177975 Report a problem
    3/4/2024Listed for sale$445,000$261/sqft
    Source: Stellar MLS #O6177975 Report a problem
    2/23/2024Pending sale$445,000$261/sqft
    Source: Stellar MLS #O6177975 Report a problem
    2/13/2024Listed for sale$445,000+140.5%$261/sqft
    Source: Stellar MLS #O6177975 Report a problem
    7/18/2014Sold$185,000-2.6%$108/sqft
    Source: Public Record Report a problem
    6/10/2014Pending sale$190,000$111/sqft
    Source: Avalon Town Center Realty LLC #O5211011 Report a problem
    4/5/2014Listing removed$190,000$111/sqft
    Source: RE/MAX Innovation #O5211011 Report a problem
    3/19/2014Price change$190,000+2.7%$111/sqft
    Source: RE/MAX Innovation #O5211011 Report a problem
    2/20/2014Listed for sale$185,000+76.2%$108/sqft
    Source: Remax Innovation #O5211011 Report a problem
    10/14/1994Sold$105,000$62/sqft
    Source: Public Record Report a problem

    Public tax history

    YearProperty taxesTax assessment
    2025$4,958 +82.3%$344,945 +60.7%
    2024$2,720 +4.3%$214,632 +3%
    2023$2,606 +3.1%$208,381 +3%
    2022$2,529 -1.3%$202,312 +3%
    2021$2,562 +0.9%$196,419 +1.4%
    2020$2,538 +1.3%$193,707 +2.3%
    2019$2,505 $189,352 +1.9%
    2018$2,505 +0.8%$185,821 +2.1%
    2017$2,485 +0.8%$181,999 +4%
    2016$2,464 -20.9%$174,999 +10.2%
    2015$3,114 $158,769 +29.4%
    2014$3,114 +105.5%$122,688 +1.5%
    2013$1,516 +7.2%$120,875 +1.7%
    2012$1,414 +3.3%$118,854 +3%
    2011$1,369 +1.3%$115,392 +1.5%
    2010$1,352 +4.7%$113,687 +2.7%
    2009$1,291 +3.3%$110,698 +0.1%
    2008$1,251 -3.2%$110,587 +3%
    2007$1,292 -8.8%$107,366 +2.5%
    2006$1,416 +0.5%$104,747 +3%
    2005$1,410 +2.3%$101,696 +3%
    2004$1,378 +1.2%$98,734 +1.9%
    2003$1,362 +3.8%$96,893 +2.4%
    2002$1,311 +8.6%$94,622 +4.6%
    2000$1,208 $90,419
    Find assessor info on the county website

    Neighborhood: 32708

    Nearby schools

    GreatSchools rating
    Schools provided by the listing agent
    • Elementary: Keeth Elementary
    • Middle: Indian Trails Middle
    • High: Winter Springs High

    Source: Stellar MLS. This data may not be complete. We recommend contacting the local school district to confirm school assignments for this home.

    Get a cash offer in 3 minutes
    Find out how much your home could sell for in as little as 3 minutes with a no-obligation cash offer.
    Estimated market value
    $459,400
    Get a cash offer in 3 minutes
    Find out how much your home could sell for in as little as 3 minutes with a no-obligation cash offer.
    Estimated market value
    $459,400