Skip main navigation
Sold for $344,000
  • $344,000

    851 Birch Creek Dr, Alexandria, KY 41001

    3beds
    --sqft
    Single Family Residence, Residential
    Built in 2021
    0.34 Acres Lot
    $346,700 Zestimate®
    $--/sqft
    $2,560 Estimated rent

    Home value

    $346,700

    Estimated sales range

    Not available

    $2,560/mo

    Zestimate® history
    Loading
    Loading...

    Owner options

    List your home for rent

    $2,560/mo

    Rent Zestimate®

    Find your next renter with Zillow Rental Manager. Plus, with online applications, you can quickly screen prospective tenants – for free.

    Learn more

    $2,560/mo

    Rent Zestimate®

    Refinance and save

    $2,548/mo

    Est. payment

    Refinancing to a lower rate could help reduce your monthly payments and save thousands over the life of the loan.

    See today's rates

    $2,548/mo

    Est. payment

    Explore your selling options

    Work with a Zillow partner agent

    Leverage their expertise and Zillow's premium Showcase listings to get your home seen by more buyers.

    Get started

    List with your own agent

    Get your home in front of millions of buyers by listing it on Zillow.

    Learn how to do it

    Sell it yourself

    Take full control of how buyers see your home on Zillow by listing For Sale by Owner (FSBO).

    List your home

    What's special

    Clean modernUpdated finishes throughoutQuiet streetFlat backyard
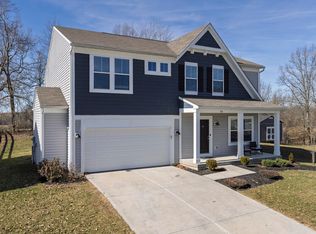
    Tucked away at the end of a quiet street in the highly desirable Darlington Creek subdivision, this stunning 3 bed, 3.5 bath two story home with a basement offers comfort and functionality! Only 5 years young and truly move in ready, this home features updated finishes throughout and an open concept layout that seamlessly connects the kitchen, dining, and living spaces ideal for everyday living and entertaining! Upstairs, you'll find all three bedrooms along with the conveniently located second floor laundry room. The spacious loft adds incredible versatility and can easily serve as a second family room, home office, or playroom. Step outside to enjoy the flat backyard and an impressive patio completed in 2023, complete with charming string lights that create the perfect atmosphere for relaxing evenings or hosting guests! Additional upgrades include a storage shed added in 2023 and basement improvements completed in 2025, giving you even more usable space and value. Clean, modern, and ready for your personal touch, this home offers the peaceful feel of country living while still being conveniently close to town--close enough for convenience, yet far enough away to truly breathe! Schedule your showing today!

    Zillow last checked:

    Listing updated:

    Listed by:

    Alexandra Hurley 859-206-2429,

    The Realty Place

    Bought with:

    Joe Harrington, 301782

    Pivot Realty Group

    Source: NKMLS,MLS#: 642373MLS Logo

    Facts & features

    Interior

    Bedrooms & bathrooms
    • Bedrooms: 3
    • Bathrooms: 4
    • Full bathrooms: 3
    • 1/2 bathrooms: 1
    Primary bedroom
    • Features: Carpet Flooring, Walk-In Closet(s), Bath Adjoins
    • Level: Second
    • Area: 192
    • Dimensions: 12 x 16
    Bedroom 2
    • Features: Carpet Flooring
    • Level: Second
    • Area: 132
    • Dimensions: 11 x 12
    Bedroom 3
    • Features: Carpet Flooring
    • Level: Second
    • Area: 110
    • Dimensions: 11 x 10
    Breakfast room
    • Features: Luxury Vinyl Flooring
    • Level: First
    • Area: 117
    • Dimensions: 13 x 9
    Kitchen
    • Features: Walk-Out Access, Kitchen Island, Luxury Vinyl Flooring
    • Level: First
    • Area: 154
    • Dimensions: 14 x 11
    Living room
    • Features: Carpet Flooring, Ceiling Fan(s)
    • Level: First
    • Area: 260
    • Dimensions: 20 x 13
    Loft
    • Features: Carpet Flooring
    • Level: Second
    • Area: 150
    • Dimensions: 15 x 10
    Heating
    • Heat Pump, Forced Air, Electric
    Cooling
    • Central Air
    Appliances
    • Included: Stainless Steel Appliance(s), Electric Oven, Electric Range, Microwave, Refrigerator
    • Laundry: Laundry Room, Upper Level
    Features
    • Kitchen Island, Walk-In Closet(s), Eat-in Kitchen, Recessed Lighting
    • Windows: Vinyl Clad Window(s)
    • Has basement: Yes

    Property

    Parking
    • Total spaces: 2
    • Parking features: Attached, Driveway, Garage, Garage Faces Front
    • Attached garage spaces: 2
    • Has uncovered spaces: Yes
    Features
    • Levels: Two
    • Stories: 2
    • Patio & porch: Patio, Porch
    Lot
    • Size: 0.34 Acres
    • Dimensions: 90 x 131
    • Features: Cleared
    Details
    • Additional structures: Shed(s)
    • Parcel number: 9999939484.00
    • Zoning description: Residential

    Construction

    Type & style
    • Home type: SingleFamily
    • Architectural style: Traditional
    • Property subtype: Single Family Residence, Residential
    Materials
    • Vinyl Siding
    • Foundation: Poured Concrete
    • Roof: Shingle
    Condition
    • Existing Structure
    • New construction: No
    • Year built: 2021

    Utilities & green energy

    • Sewer: Public Sewer
    • Water: Public
    • Utilities for property: Cable Available

    Community & HOA

    Community
    • Security: Smoke Detector(s)
    HOA
    • Has HOA: Yes
    • Amenities included: Management
    • HOA fee: $360 annually
    Location
    • Region: Alexandria

    Financial & listing details

    • Tax assessed value: $278,000
    • Annual tax amount: $3,314
    • Date on market: 6/28/2026
    • Cumulative days on market: 70 days

    Price history

    DateEventPrice
    6/18/2026Sold$344,000
    Source: NKMLS #642373 Report a problem
    5/29/2026Pending sale$344,000
    Source: NKMLS #642373 Report a problem
    5/20/2026Price change$344,000-1.4%
    Source: NKMLS #642373 Report a problem
    5/8/2026Listed for sale$349,000-0.3%
    Source: NKMLS #642373 Report a problem
    5/6/2026Listing removed$349,900
    Source: NKMLS #641749 Report a problem
    4/21/2026Price change$349,900-2.8%
    Source: NKMLS #641749 Report a problem
    3/31/2026Price change$359,900-4%
    Source: NKMLS #640646 Report a problem
    3/24/2026Price change$374,900-1.3%
    Source: NKMLS #640646 Report a problem
    3/17/2026Listed for sale$379,900+44.5%
    Source: NKMLS #640646 Report a problem
    9/22/2021Sold$262,951
    Source: Public Record Report a problem

    Public tax history

    YearProperty taxesTax assessment
    2025$3,314 +4.3%$278,000 +5.7%
    2024$3,176 +2.4%$262,951
    2023$3,103 -4.1%$262,951
    2022$3,234 $262,951
    Find assessor info on the county website

    Neighborhood: 41001

    Nearby schools

    GreatSchools rating
    Schools provided by the listing agent
    • Elementary: Grants Lick Elementary
    • Middle: Campbell County Middle School
    • High: Campbell County High

    Source: NKMLS. This data may not be complete. We recommend contacting the local school district to confirm school assignments for this home.

    Get a cash offer in 3 minutes
    Find out how much your home could sell for in as little as 3 minutes with a no-obligation cash offer.
    Estimated market value
    $346,700
    Get a cash offer in 3 minutes
    Find out how much your home could sell for in as little as 3 minutes with a no-obligation cash offer.
    Estimated market value
    $346,700