5.99 Fixed Rate for FHA & VA loans for a limited time--Restrictions Apply. HUGE PRICE REDUCTION-PRICED TO SELL Welcome to 851 Boomer, a stunning two-story with light brick and stone accents, offering 2,659 square feet of thoughtfully designed space. This move-in-ready home is situated in a USDA-approved neighborhood. Featuring 4 spacious bedrooms, a study with a closet, a game room, and 2.5 bathrooms, this home has it all. The semi-gourmet kitchen boasts white cabinets with hardware, a granite island, and LG built-in smart convection oven with air fry. The open-concept living area includes a modern linear fireplace with media install above for TV mounting, while upstairs you’ll find an open iron railing overlooking the living space. The luxurious main bath features a separate garden tub, tiled shower, double vanities with granite tops, and a walk-in closet that conveniently connects to the utility room. Additional highlights include wood-like tile flooring, satin nickel finishes, spray foam insulation, 2” faux wood blinds throughout, and a covered patio perfect for relaxing outdoors. Fully landscaped with sprinklers and gutters, this home is part of a platinum package with a modern color palette. With quick move-in availability, this home is ready for you—don’t wait to make it yours! Please ask about our Hometown Hero incentive program. Contact our Community Sales Consultant for details on all incentives.
Sold
Price Unknown
851 Boomer Ln, Ferris, TX 75125
4beds
2,659sqft
Single Family Residence
Built in 2025
7,405 Square Feet Lot
$380,800 Zestimate®
$--/sqft
$3,938 Estimated rent
Home value
$380,800
$347,000 - $419,000
$3,938/mo
Zestimate® history
Owner options
List your home for rent
$3,938/mo
Rent Zestimate®
Find your next renter with Zillow Rental Manager. Plus, with online applications, you can quickly screen prospective tenants – for free.
$3,938/mo
Rent Zestimate®
Refinance and save
$495/mo
Est. payment
Refinancing to a lower rate could help reduce your monthly payments and save thousands over the life of the loan.
$495/mo
Est. payment
Explore your selling options
Work with a Zillow partner agent
Leverage their expertise and Zillow's premium Showcase listings to get your home seen by more buyers.
Get startedList with your own agent
Get your home in front of millions of buyers by listing it on Zillow.
Learn how to do itSell it yourself
Take full control of how buyers see your home on Zillow by listing For Sale by Owner (FSBO).
List your homeWhat's special
Spacious bedroomsWood-like tile flooringGranite islandCovered patioThoughtfully designed spaceWalk-in closetSemi-gourmet kitchen
Zillow last checked:
Listing updated:
Listed by:
Ashlee McGhee 0577402 469-835-9060,
Keller Williams Realty DPR 972-732-6000
Bought with:
Damon Bentley
Coldwell Banker Realty
Source: NTREIS,MLS#: 20818042
Facts & features
Interior
Bedrooms & bathrooms
- Bedrooms: 4
- Bathrooms: 3
- Full bathrooms: 2
- 1/2 bathrooms: 1
Primary bedroom
- Features: En Suite Bathroom, Walk-In Closet(s)
- Level: First
- Dimensions: 14 x 15
Bedroom
- Features: Built-in Features
- Level: Second
- Dimensions: 12 x 15
Bedroom
- Level: Second
- Dimensions: 11 x 11
Bedroom
- Level: Second
- Dimensions: 12 x 11
Primary bathroom
- Features: Built-in Features, Dual Sinks, Garden Tub/Roman Tub, Separate Shower
- Level: First
Breakfast room nook
- Level: First
- Dimensions: 10 x 11
Dining room
- Level: First
- Dimensions: 12 x 10
Other
- Features: Built-in Features
- Level: Second
Game room
- Level: Second
- Dimensions: 20 x 20
Half bath
- Level: First
Kitchen
- Features: Built-in Features, Eat-in Kitchen, Kitchen Island, Pantry, Stone Counters
- Level: First
- Dimensions: 15 x 10
Living room
- Level: First
- Dimensions: 15 x 12
Office
- Level: First
- Dimensions: 11 x 11
Utility room
- Level: First
Heating
- Central, Electric
Cooling
- Central Air, Ceiling Fan(s), Electric
Appliances
- Included: Dishwasher, Electric Cooktop, Electric Oven, Disposal, Microwave
Features
- Decorative/Designer Lighting Fixtures, Eat-in Kitchen, High Speed Internet, Kitchen Island, Open Floorplan, Smart Home, Cable TV
- Flooring: Carpet, Ceramic Tile, Simulated Wood, See Remarks
- Has basement: No
- Has fireplace: No
Interior area
- Total interior livable area: 2,659 sqft
Property
Parking
- Total spaces: 2
- Parking features: Garage
- Attached garage spaces: 2
Features
- Levels: Two
- Stories: 2
- Patio & porch: Covered
- Exterior features: Rain Gutters
- Pool features: None
- Fencing: Wood
Lot
- Size: 7,405 Square Feet
- Features: Back Yard, Corner Lot, Lawn, Landscaped, Subdivision, Sprinkler System
Details
- Parcel number: 290457
Construction
Type & style
- Home type: SingleFamily
- Architectural style: Traditional,Detached
- Property subtype: Single Family Residence
Materials
- Brick, Rock, Stone
- Foundation: Slab
- Roof: Composition
Condition
- New construction: Yes
- Year built: 2025
Utilities & green energy
- Sewer: Public Sewer
- Water: Public
- Utilities for property: Sewer Available, Water Available, Cable Available
Green energy
- Energy efficient items: Appliances, Doors, Insulation, Thermostat, Windows
Community & HOA
Community
- Security: Smoke Detector(s)
- Subdivision: Woodstone
HOA
- Has HOA: Yes
- Services included: Association Management, Maintenance Structure
- HOA fee: $495 annually
- HOA name: Contact Builder
Location
- Region: Ferris
Financial & listing details
- Tax assessed value: $398,157
- Annual tax amount: $9,260
- Date on market: 1/16/2025
- Cumulative days on market: 132 days
- Listing terms: Cash,Conventional,FHA,VA Loan
- Exclusions: Agent or Buyer to verify all information including, but not limited to measurements, address, schools, utilities, all MLS data, etc.
Price history
| Date | Event | Price |
|---|---|---|
| 6/27/2025 | Sold | -- |
Source: NTREIS #20818042 Report a problem | ||
| 5/28/2025 | Pending sale | $379,990$143/sqft |
Source: NTREIS #20818042 Report a problem | ||
| 5/16/2025 | Price change | $379,990-5%$143/sqft |
Source: NTREIS #20818042 Report a problem | ||
| 4/16/2025 | Price change | $399,990-4.8%$150/sqft |
Source: NTREIS #20818042 Report a problem | ||
| 3/20/2025 | Price change | $419,980-0.9%$158/sqft |
Source: NTREIS #20818042 Report a problem | ||
| 2/15/2025 | Price change | $423,980-3.4%$159/sqft |
Source: NTREIS #20818042 Report a problem | ||
| 1/16/2025 | Listed for sale | $438,980$165/sqft |
Source: NTREIS #20818042 Report a problem | ||
Public tax history
| Year | Property taxes | Tax assessment |
|---|---|---|
| 2025 | $9,260 +258.6% | $398,157 +1006% |
| 2024 | $2,582 +2.2% | $36,000 +12.5% |
| 2023 | $2,527 +6.2% | $32,000 +66.7% |
| 2022 | $2,380 | $19,200 |
Find assessor info on the county website
Neighborhood: 75125
Nearby homes
- $310,4004 bd2 ba2k sqft861 Boomer Ln, Ferris, TX 75125Off Market
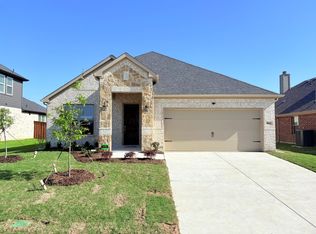
- $382,7004 bd-- ba2k sqft841 Boomer Ln, Ferris, TX 75125Off Market
- $341,9004 bd-- ba1.9k sqft871 Boomer Ln, Ferris, TX 75125Off Market
- $333,5004 bd-- ba2.1k sqft850 Cavalcade Dr, Ferris, TX 75125Off Market
- $316,9004 bd-- ba2k sqft831 Boomer Ln, Ferris, TX 75125Off Market
- $362,6004 bd-- ba2.4k sqft840 Cavalcade Dr, Ferris, TX 75125Off Market
- $371,3004 bd-- ba2.3k sqft860 Cavalcade Dr, Ferris, TX 75125Off Market
- $312,8004 bd-- ba1.6k sqft830 Cavalcade Dr, Ferris, TX 75125Off Market
Nearby schools
GreatSchools rating
- NAHazel Ingram Elementary SchoolGrades: PK-KDistance: 0.8 mi
- 4/10Ferris Junior High SchoolGrades: 6-8Distance: 0.5 mi
- 5/10Ferris High SchoolGrades: 9-12Distance: 0.5 mi
Schools provided by the listing agent
- Elementary: Ingram
- High: Ferris
- District: Ferris ISD
Source: NTREIS. This data may not be complete. We recommend contacting the local school district to confirm school assignments for this home.
Get a cash offer in 3 minutes
Find out how much your home could sell for in as little as 3 minutes with a no-obligation cash offer.
Estimated market value
$380,800
Get a cash offer in 3 minutes
Find out how much your home could sell for in as little as 3 minutes with a no-obligation cash offer.
Estimated market value
$380,800
- Texas
- Ellis County
- Ferris
- 75125
- 851 Boomer Ln
