***Current multiple offer situation. Seller requesting highest and best offers by 6:00 PM CST on Wednesday, May 20, 2026.*** Gorgeous 3-bedroom, 2-bathroom home located in the well-established Red Horse Ridge subdivision of Universal City. Step inside the entryway, which opens directly into the first of two spacious living areas and showcases beautiful wood-style vinyl plank flooring found throughout the common areas and primary bedroom. The kitchen is centrally located between both living areas, creating an ideal layout for entertaining. It features ample cabinetry with custom pull handles, matching black and stainless steel appliances, and durable Formica countertops. The main living room is oversized and highlighted by a vaulted ceiling that gives the space an open and inviting feel. The spacious primary bedroom includes a full en-suite bathroom featuring a single vanity and walk-in shower. All secondary bedrooms are generously sized and include ceiling fans for added comfort and convenience. The true highlight of this home is the oversized covered backyard patio, perfect for relaxing or entertaining outdoors, with the property backing directly to Red Horse Park. Mature trees provide additional shade and privacy, enhancing the backyard atmosphere. Conveniently located just a short drive from Randolph Air Force Base, this home also offers easy access to Loop 1604 and Interstate 35. This property will be a pleasure to show!
Sold
Price Unknown
851 BOULDER DR, Universal City, TX 78148
3beds
1,252sqft
Single Family Residence
Built in 1963
8,494 Square Feet Lot
$179,700 Zestimate®
$--/sqft
$1,621 Estimated rent
Home value
$179,700
$169,000 - $190,000
$1,621/mo
Zestimate® history
Owner options
List your home for rent
$1,621/mo
Rent Zestimate®
Find your next renter with Zillow Rental Manager. Plus, with online applications, you can quickly screen prospective tenants – for free.
$1,621/mo
Rent Zestimate®
Refinance and save
Refinancing to a lower rate could help reduce your monthly payments and save thousands over the life of the loan.
Explore your selling options
Work with a Zillow partner agent
Leverage their expertise and Zillow's premium Showcase listings to get your home seen by more buyers.
Get startedList with your own agent
Get your home in front of millions of buyers by listing it on Zillow.
Learn how to do itSell it yourself
Take full control of how buyers see your home on Zillow by listing For Sale by Owner (FSBO).
List your homeWhat's special
Durable formica countertopsSpacious primary bedroom
Zillow last checked:
Listing updated:
Listed by:
Robert Simmonds TREC #522329 (210) 651-9300,
Simmonds Real Estate Inc.
Source: LERA MLS,MLS#: 1967336
Facts & features
Interior
Bedrooms & bathrooms
- Bedrooms: 3
- Bathrooms: 2
- Full bathrooms: 2
Primary bedroom
- Features: Ceiling Fan(s), Full Bath
- Area: 150
- Dimensions: 15 x 10
Bedroom 2
- Area: 108
- Dimensions: 12 x 9
Bedroom 3
- Area: 140
- Dimensions: 14 x 10
Primary bathroom
- Features: Shower Only, Single Vanity
- Area: 72
- Dimensions: 9 x 8
Family room
- Area: 225
- Dimensions: 15 x 15
Kitchen
- Area: 108
- Dimensions: 12 x 9
Living room
- Area: 180
- Dimensions: 15 x 12
Heating
- Central, Natural Gas
Cooling
- Central Air
Appliances
- Included: Range, Disposal, Dishwasher
- Laundry: Washer Hookup, Dryer Connection
Features
- One Living Area, Separate Dining Room, Breakfast Bar, 1st Floor Lvl/No Steps, High Speed Internet, Ceiling Fan(s)
- Flooring: Carpet, Vinyl
- Windows: Window Coverings
- Has basement: No
- Has fireplace: No
- Fireplace features: Not Applicable
Interior area
- Total interior livable area: 1,252 sqft
Property
Parking
- Total spaces: 2
- Parking features: Two Car Garage, Utility Area in Garage
- Garage spaces: 2
Features
- Levels: One
- Stories: 1
- Patio & porch: Patio, Covered
- Pool features: None
Lot
- Size: 8,494 Square Feet
- Residential vegetation: Mature Trees
Details
- Parcel number: 050540430130
Construction
Type & style
- Home type: SingleFamily
- Property subtype: Single Family Residence
Materials
- Brick, Vinyl Siding
- Foundation: Slab
- Roof: Composition
Condition
- Pre-Owned
- New construction: No
- Year built: 1963
Utilities & green energy
- Electric: CPS
- Gas: Centerpoint
- Sewer: Universal CI, Sewer System
- Water: Universal CI
- Utilities for property: Cable Available
Community & HOA
Community
- Features: Playground, Jogging Trails, Sports Court
- Subdivision: Old Rose Gardensc
Location
- Region: Universal City
Financial & listing details
- Tax assessed value: $205,380
- Annual tax amount: $4,553
- Date on market: 5/15/2026
- Cumulative days on market: 15 days
- Listing terms: Conventional,FHA,VA Loan,TX Vet,Cash
Price history
| Date | Event | Price |
|---|---|---|
| 6/26/2026 | Sold | -- |
Source:  LERA MLS #1967336 Report a problem LERA MLS #1967336 Report a problem | ||
| 5/30/2026 | Pending sale | $170,000$136/sqft |
Source: LERA MLS #1967336 Report a problem | ||
| 5/21/2026 | Contingent | $170,000$136/sqft |
Source: LERA MLS #1967336 Report a problem | ||
| 5/15/2026 | Listed for sale | $170,000+41.7%$136/sqft |
Source: LERA MLS #1967336 Report a problem | ||
| 9/21/2017 | Listing removed | $1,175$1/sqft |
Source: Clark Realty & Associates,LLC #1266446 Report a problem | ||
| 9/2/2017 | Listed for rent | $1,175$1/sqft |
Source: Clark Realty & Associates,LLC #1266446 Report a problem | ||
| 8/6/2015 | Sold | -- |
Source: LERA MLS #44006_1117143 Report a problem | ||
| 5/26/2015 | Listed for sale | $119,975$96/sqft |
Source: ERA Tucker Co., REALTORS #1117143 Report a problem | ||
Public tax history
| Year | Property taxes | Tax assessment |
|---|---|---|
| 2025 | $2,616 +0.2% | $205,380 -1% |
| 2024 | $2,610 +2.4% | $207,500 +2.6% |
| 2023 | $2,550 +3.5% | $202,200 +5.3% |
| 2022 | $2,464 +27.9% | $191,940 +25.8% |
| 2021 | $1,926 | $152,630 +5.4% |
| 2020 | $1,926 -45.4% | $144,810 +13.5% |
| 2019 | $3,529 | $127,550 +5.5% |
| 2018 | $3,529 +10.9% | $120,850 +6.3% |
| 2017 | $3,181 +5.5% | $113,650 +4.9% |
| 2016 | $3,016 +24.4% | $108,310 +4.6% |
| 2015 | $2,425 | $103,540 +19.9% |
| 2014 | $2,425 | $86,360 +5.2% |
| 2013 | -- | $82,110 -3.9% |
| 2012 | -- | $85,440 -1.2% |
| 2011 | -- | $86,510 -2.4% |
| 2010 | -- | $88,650 +0.6% |
| 2009 | -- | $88,160 -5.4% |
| 2008 | -- | $93,170 +0.5% |
| 2007 | -- | $92,665 +2.3% |
| 2006 | -- | $90,543 +21.5% |
| 2005 | -- | $74,508 |
| 2004 | -- | -- |
| 2003 | -- | -- |
| 2002 | -- | -- |
| 2001 | -- | -- |
| 2000 | -- | -- |
Find assessor info on the county website
Neighborhood: 78148
Nearby homes
- $183,2003 bd2 ba1.1k sqft847 Boulder Dr, Universal City, TX 78148Off Market

- $208,9003 bd2 ba1.3k sqft1034 North Blvd, Universal City, TX 78148Off Market
- $258,7003 bd2 ba2.2k sqft843 Boulder Dr, Universal City, TX 78148Off Market
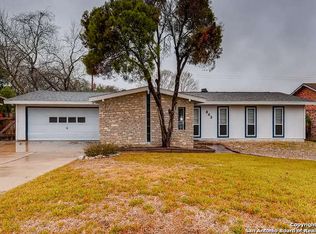
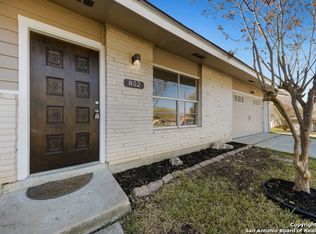
- $284,3004 bd3 ba2.2k sqft852 Boulder Dr, Universal City, TX 78148Off Market
- $213,1003 bd2 ba1.4k sqft1030 North Blvd, Universal City, TX 78148Off Market
- $197,7003 bd1 ba1.4k sqft839 Boulder Dr, Universal City, TX 78148Off Market
- $221,6003 bd2 ba1.2k sqft850 Boulder Dr, Universal City, TX 78148Off Market
- $240,4003 bd2 ba1.4k sqft1026 North Blvd, Universal City, TX 78148Off Market
Nearby schools
GreatSchools rating
- 8/10Laura Ingalls Wilder Intermediate SchoolGrades: 5-6Distance: 2.3 mi
- 7/10Ray D Corbett Junior High SchoolGrades: 7-8Distance: 3.7 mi
- 5/10Samuel Clemens High SchoolGrades: 9-12Distance: 1.9 mi
Schools provided by the listing agent
- Elementary: Rose Garden
- Middle: Corbett
- High: Clemens
- District: Schertz-Cibolo-Universal City Isd
Source: LERA MLS. This data may not be complete. We recommend contacting the local school district to confirm school assignments for this home.
Get a cash offer in 3 minutes
Find out how much your home could sell for in as little as 3 minutes with a no-obligation cash offer.
Estimated market value
$179,700
Get a cash offer in 3 minutes
Find out how much your home could sell for in as little as 3 minutes with a no-obligation cash offer.
Estimated market value
$179,700
- Texas
- Bexar County
- Universal City
- 78148
- 851 BOULDER DR
Nearby cities
Nearby zip codes
Other Universal City Topics
