Experience the allure of a highly sought-after cluster home in a secluded Westlake oasis. This beautifully updated, three-bedroom, three-bath residence sits on park-like grounds with lush landscaping and ample outdoor space. Inside, an airy, light-filled open floor plan features a spacious living room with a cozy fireplace and a family room with wet bar. Newer flooring flows throughout, complementing the updated eat-in kitchen with modern finishes and stainless steel appliances. The primary suite offers an updated ensuite with a jetted tub, generous closet space, and an additional walk-in glam closet. Two additional bedrooms provide flexible options for a home office or guest room. The updated bathroom showcases modern fixtures, a spa like bath with double sinks and modern tile. Additional highlights include recessed lighting, a private patio for outdoor living, an in-unit laundry room, ample storage, and a large two-car attached garage making this home turnkey. Amenities include a clubhouse, indoor lap pool, sauna, and jacuzzi. Convenient access to highways, shopping, and parks, with a one-year home warranty included.
Closed
$408,000
851 Brick Mill Run #10, Westlake, OH 44145
3beds
2,481sqft
Condominium, Multi Family, Single Family Residence
Built in 1979
-- sqft lot
$466,200 Zestimate®
$164/sqft
$2,897 Estimated rent
Home value
$466,200
$429,000 - $508,000
$2,897/mo
Zestimate® history
Owner options
List your home for rent
$2,897/mo
Rent Zestimate®
Find your next renter with Zillow Rental Manager. Plus, with online applications, you can quickly screen prospective tenants – for free.
$2,897/mo
Rent Zestimate®
Refinance and save
$3,504/mo
Est. payment
Refinancing to a lower rate could help reduce your monthly payments and save thousands over the life of the loan.
$3,504/mo
Est. payment
Explore your selling options
Work with a Zillow partner agent
Leverage their expertise and Zillow's premium Showcase listings to get your home seen by more buyers.
Get startedList with your own agent
Get your home in front of millions of buyers by listing it on Zillow.
Learn how to do itSell it yourself
Take full control of how buyers see your home on Zillow by listing For Sale by Owner (FSBO).
List your homeWhat's special
Modern finishesModern fixturesCluster homeSecluded westlake oasisLarge two-car attached garagePark-like groundsUpdated bathroom
Zillow last checked:
Listing updated:
Listed by:
Lisa K Davis 216-659-8587 lkdavisrealtor@gmail.com,
Century 21 Homestar
Bought with:
Mary Beth Declerck, 2014003179
Howard Hanna
Gregg M Wasilko, 308341
Howard Hanna
Source: MLS Now,MLS#: 5159504 Originating MLS: Akron Cleveland Association of REALTORS
Originating MLS: Akron Cleveland Association of REALTORSFacts & features
Interior
Bedrooms & bathrooms
- Bedrooms: 3
- Bathrooms: 3
- Full bathrooms: 2
- 1/2 bathrooms: 1
- Main level bathrooms: 1
Primary bedroom
- Description: Flooring: Carpet
- Level: Second
- Dimensions: 28 x 13
Primary bedroom
- Description: Flooring: Carpet
- Level: Second
- Dimensions: 28 x 13
Bedroom
- Description: Flooring: Carpet
- Level: Second
- Dimensions: 15 x 11
Bedroom
- Description: Flooring: Carpet
- Level: Second
- Dimensions: 15 x 11
Primary bathroom
- Description: Jetted tub
- Level: Second
Bathroom
- Description: Spa like bath
- Level: Second
Dining room
- Description: Flooring: Luxury Vinyl Tile
- Level: First
- Dimensions: 13 x 12
Eat in kitchen
- Description: Flooring: Ceramic Tile
- Level: First
- Dimensions: 20 x 10
Family room
- Description: Flooring: Luxury Vinyl Tile
- Features: Wet Bar
- Level: First
- Dimensions: 13 x 13
Laundry
- Level: First
- Dimensions: 9 x 6
Living room
- Description: Flooring: Luxury Vinyl Tile
- Features: Fireplace
- Level: First
- Dimensions: 20 x 17
Heating
- Heat Pump
Cooling
- Central Air
Appliances
- Included: Dryer, Dishwasher, Disposal, Microwave, Range, Refrigerator, Washer
- Laundry: Laundry Room, In Unit
Features
- Wet Bar, Double Vanity, Eat-in Kitchen, Recessed Lighting, Soaking Tub, Walk-In Closet(s), Jetted Tub
- Basement: None
- Number of fireplaces: 1
- Fireplace features: Electric
Interior area
- Total structure area: 2,481
- Total interior livable area: 2,481 sqft
- Finished area above ground: 2,481
Property
Parking
- Total spaces: 2
- Parking features: Attached, Garage, Garage Door Opener
- Attached garage spaces: 2
Features
- Levels: Two
- Stories: 2
- Patio & porch: Patio, Porch
- Has private pool: Yes
- Pool features: Lap, Pool/Spa Combo
Lot
- Features: Landscaped, Wooded
Details
- Parcel number: 21418368
- Special conditions: Standard
Construction
Type & style
- Home type: Condo
- Architectural style: Cluster Home
- Property subtype: Condominium, Multi Family, Single Family Residence
- Attached to another structure: Yes
Materials
- Brick, Cedar
- Roof: Asphalt
Condition
- Year built: 1979
Utilities & green energy
- Sewer: Public Sewer
- Water: Public
Community & HOA
Community
- Features: Clubhouse, Fitness, Lake, Shopping
- Subdivision: Brick Mill Run Condo
HOA
- Has HOA: No
- Services included: Association Management, Insurance, Maintenance Grounds, Maintenance Structure, Recreation Facilities, Reserve Fund, Snow Removal, Trash
- HOA fee: $626 monthly
Location
- Region: Westlake
Financial & listing details
- Price per square foot: $164/sqft
- Tax assessed value: $349,000
- Annual tax amount: $5,786
- Date on market: 9/25/2025
- Cumulative days on market: 4 days
- Listing terms: Cash,Conventional
Price history
| Date | Event | Price |
|---|---|---|
| 10/29/2025 | Sold | $408,000+4.9%$164/sqft |
Source:  MLS Now #5159504 Report a problem MLS Now #5159504 Report a problem | ||
| 9/29/2025 | Pending sale | $389,000$157/sqft |
Source: MLS Now #5159504 Report a problem | ||
| 9/29/2025 | Contingent | $389,000$157/sqft |
Source: MLS Now #5159504 Report a problem | ||
| 9/25/2025 | Listed for sale | $389,000+11.2%$157/sqft |
Source: MLS Now #5159504 Report a problem | ||
| 6/1/2022 | Sold | $349,900$141/sqft |
Source: Public Record Report a problem | ||
| 4/7/2022 | Pending sale | $349,900$141/sqft |
Source: MLS Now #4358030 Report a problem | ||
| 4/4/2022 | Listed for sale | $349,900$141/sqft |
Source: MLS Now #4358030 Report a problem | ||
| 3/29/2022 | Pending sale | $349,900$141/sqft |
Source: MLS Now #4358030 Report a problem | ||
| 3/25/2022 | Listed for sale | $349,900+18.6%$141/sqft |
Source: MLS Now #4358030 Report a problem | ||
| 7/31/2019 | Sold | $295,000+59.5%$119/sqft |
Source:  MLS Now #4103222 Report a problem MLS Now #4103222 Report a problem | ||
| 10/26/2017 | Sold | $185,000-7.5%$75/sqft |
Source: Public Record Report a problem | ||
| 2/21/1997 | Sold | $200,000$81/sqft |
Source: Public Record Report a problem | ||
Public tax history
| Year | Property taxes | Tax assessment |
|---|---|---|
| 2025 | $5,730 -1% | $122,150 |
| 2024 | $5,786 +1.1% | $122,150 +18.3% |
| 2023 | $5,722 +1.6% | $103,250 |
| 2022 | $5,630 -0.1% | $103,250 |
| 2021 | $5,637 +46.3% | $103,250 +59.5% |
| 2020 | $3,854 +0.7% | $64,750 |
| 2019 | $3,829 +1.3% | $64,750 |
| 2018 | $3,780 +15.3% | $64,750 +5.7% |
| 2017 | $3,277 +1.7% | $61,260 |
| 2016 | $3,222 | $61,260 |
| 2015 | $3,222 -19.6% | $61,260 -16% |
| 2014 | $4,006 +1.5% | $72,910 |
| 2013 | $3,948 +3.6% | $72,910 |
| 2012 | $3,810 -1.6% | $72,910 -2.1% |
| 2011 | $3,871 +0.1% | $74,490 |
| 2010 | $3,868 +6.1% | $74,490 |
| 2009 | $3,644 -1.9% | $74,490 -5% |
| 2008 | $3,716 +2.2% | $78,410 |
| 2007 | $3,638 -11.3% | $78,410 |
| 2006 | $4,101 +8.8% | $78,410 +2.8% |
| 2005 | $3,771 +1.7% | $76,310 |
| 2004 | $3,708 +0.7% | $76,310 |
| 2003 | $3,683 +4.7% | $76,310 +9% |
| 2002 | $3,517 -43.6% | $70,000 |
| 2001 | $6,237 -0.1% | $70,000 |
| 2000 | $6,244 | $70,000 |
Find assessor info on the county website
Neighborhood: 44145
Nearby homes
- $408,3003 bd3 ba2.4k sqft851 Brick Mill Run, Westlake, OH 44145Off Market
- $223,3002 bd2 ba1.1k sqft648 Brick Mill Run, Westlake, OH 44145Off Market
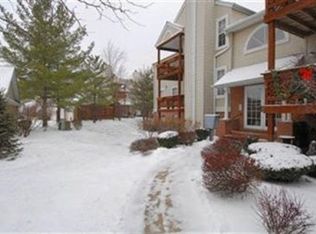
- $347,5002 bd2 ba1.7k sqft847 Brick Mill Run #11, Westlake, OH 44145Off Market
- $351,9003 bd2 ba2.1k sqft855 Brick Mill Run #9, Westlake, OH 44145Off Market
- $489,2003 bd3 ba2.4k sqft843 Brick Mill Run #12, Westlake, OH 44145Off Market
- $293,3002 bd2 ba-- sqft846 Brick Mill Run #B1-2BVT-B1, Westlake, OH 44145Off Market
- $381,0002 bd3 ba2k sqft846 Brick Mill Run APT B1, Westlake, OH 44145Sold
- $439,2003 bd2 ba2.3k sqft839 Brick Mill Run #13, Westlake, OH 44145Off Market
Nearby schools
GreatSchools rating
- 8/10Dover Intermediate SchoolGrades: 5-6Distance: 2.8 mi
- 8/10Lee Burneson Middle SchoolGrades: 7-8Distance: 3 mi
- 8/10Westlake High SchoolGrades: 9-12Distance: 2.9 mi
Schools provided by the listing agent
- District: Westlake CSD - 1832
Source: MLS Now. This data may not be complete. We recommend contacting the local school district to confirm school assignments for this home.
Get a cash offer in 3 minutes
Find out how much your home could sell for in as little as 3 minutes with a no-obligation cash offer.
Estimated market value
$466,200
Get a cash offer in 3 minutes
Find out how much your home could sell for in as little as 3 minutes with a no-obligation cash offer.
Estimated market value
$466,200
- Ohio
- Cuyahoga County
- Westlake
- 44145
- 851 Brick Mill Run Unit 10
Nearby cities
Nearby zip codes
Other Westlake Topics
