Skip main navigation
Closed
  • $310,000

    851 Brickleridge Ln SE, Mableton, GA 30126

    3beds
    1,512sqft
    Townhouse, Residential
    Built in 2004
    6,534 Square Feet Lot
    $296,200 Zestimate®
    $205/sqft
    $2,145 Estimated rent

    Home value

    $296,200

    $281,000 - $311,000

    $2,145/mo

    Zestimate® history
    Loading
    Loading...

    Owner options

    List your home for rent

    $2,145/mo

    Rent Zestimate®

    Find your next renter with Zillow Rental Manager. Plus, with online applications, you can quickly screen prospective tenants – for free.

    Learn more

    $2,145/mo

    Rent Zestimate®

    Refinance and save

    $2,232/mo

    Est. payment

    Refinancing to a lower rate could help reduce your monthly payments and save thousands over the life of the loan.

    See today's rates

    $2,232/mo

    Est. payment

    Explore your selling options

    Work with a Zillow partner agent

    Leverage their expertise and Zillow's premium Showcase listings to get your home seen by more buyers.

    Get started

    List with your own agent

    Get your home in front of millions of buyers by listing it on Zillow.

    Learn how to do it

    Sell it yourself

    Take full control of how buyers see your home on Zillow by listing For Sale by Owner (FSBO).

    List your home

    What's special

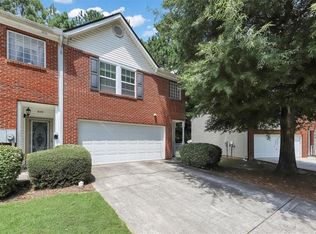
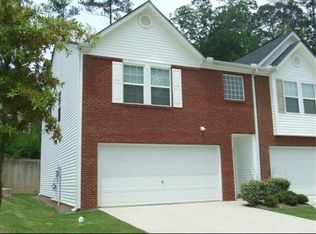
    Location, location, location! Gorgeous end unit townhome located just outside of the perimeter, minutes from the Silver Comet trail, I-285 & I-20. Shopping, dining, parks and Truist Park are all nearby. The end unit townhome has been lovingly maintained and is ready for a new homeowner. Fabulous floor plan with 3 bedrooms and 3 bathrooms. The loft area on the upper level is perfect for an additional gathering space. The light filled owner's suite is highlighted by a large walk in closet and a master bath with double vanities. All appliances will remain including the washer and dryer. Beautiful LVP flooring and newer roof. Nice quiet community and super low HOA fees.

    Zillow last checked:

    Listing updated:

    Listed by:

    Shawn Oates,

    Keller Williams Realty Cityside,

    Primas Simpson,

    Keller Williams Realty Cityside

    Bought with:

    Katrina Leonce, 363628

    Keller Williams Realty Signature Partners

    Source: FMLS GA,MLS#: 7436620MLS Logo

    Facts & features

    Interior

    Bedrooms & bathrooms
    • Bedrooms: 3
    • Bathrooms: 3
    • Full bathrooms: 2
    • 1/2 bathrooms: 1
    Rooms
    • Room types: Loft
    Primary bedroom
    • Features: Oversized Master, Roommate Floor Plan
    • Level: Oversized Master, Roommate Floor Plan
    Bedroom
    • Features: Oversized Master, Roommate Floor Plan
    Primary bathroom
    • Features: Double Vanity, Separate Tub/Shower, Vaulted Ceiling(s)
    Dining room
    • Features: Open Concept
    Kitchen
    • Features: Cabinets Stain, Pantry
    Heating
    • Central, Electric
    Cooling
    • Central Air
    Appliances
    • Included: Dishwasher, Dryer, Electric Cooktop, Refrigerator, Washer
    • Laundry: In Hall, Laundry Closet, Upper Level
    Features
    • Double Vanity, Entrance Foyer, Walk-In Closet(s)
    • Flooring: Carpet, Luxury Vinyl
    • Windows: Double Pane Windows
    • Basement: None
    • Number of fireplaces: 1
    • Fireplace features: Family Room
    Interior area
    • Total structure area: 1,512
    • Total interior livable area: 1,512 sqft
    • Finished area above ground: 1,512

    Property

    Parking
    • Total spaces: 1
    • Parking features: Driveway, Garage, Garage Faces Front
    • Garage spaces: 1
    • Has uncovered spaces: Yes
    Accessibility
    • Accessibility features: None
    Features
    • Levels: Two
    • Stories: 2
    • Patio & porch: Patio
    • Exterior features: Lighting, No Dock
    • Pool features: None
    • Spa features: None
    • Fencing: None
    • Has view: Yes
    • View description: Trees/Woods
    • Waterfront features: None
    • Body of water: None
    Lot
    • Size: 6,534 Square Feet
    • Features: Back Yard, Front Yard, Wooded
    Details
    • Additional structures: None
    • Parcel number: 18018100560
    • Other equipment: None
    • Horse amenities: None

    Construction

    Type & style
    • Home type: Townhouse
    • Architectural style: Townhouse,Traditional
    • Property subtype: Townhouse, Residential
    • Attached to another structure: Yes
    Materials
    • Brick, Brick Front
    • Foundation: Brick/Mortar
    • Roof: Shingle
    Condition
    • Resale
    • New construction: No
    • Year built: 2004

    Utilities & green energy

    • Electric: 220 Volts
    • Sewer: Public Sewer
    • Water: Public
    • Utilities for property: Cable Available, Electricity Available, Underground Utilities
    Green energy
    • Energy efficient items: None
    • Energy generation: None

    Community & HOA

    Community
    • Features: Homeowners Assoc, Near Public Transport, Near Schools, Near Shopping, Near Trails/Greenway, Street Lights
    • Security: None
    • Subdivision: Meadows At Queen Mill
    HOA
    • Has HOA: Yes
    • HOA fee: $350 annually
    Location
    • Region: Mableton

    Financial & listing details

    • Price per square foot: $205/sqft
    • Tax assessed value: $293,640
    • Annual tax amount: $1,640
    • Date on market: 8/12/2024
    • Cumulative days on market: 18 days
    • Ownership: Fee Simple
    • Electric utility on property: Yes
    • Road surface type: Asphalt, Concrete

    Price history

    DateEventPrice
    2/3/2025Listing removed$1,995$1/sqft
    Source: FMLS GA #7467766 Report a problem
    1/24/2025Listed for rent$1,995-13.1%$1/sqft
    Source: FMLS GA #7467766 Report a problem
    1/24/2025Listing removed$2,295$2/sqft
    Source: Zillow Rentals Report a problem
    11/15/2024Price change$2,295-8.2%$2/sqft
    Source: Zillow Rentals Report a problem
    10/8/2024Listed for rent$2,500$2/sqft
    Source: Zillow Rentals Report a problem
    10/4/2024Pending sale$319,000+2.9%$211/sqft
    Source: FMLS GA #7436620 Report a problem
    10/1/2024Sold$310,000-2.8%$205/sqft
    Source: FMLS GA #7436620 Report a problem
    9/4/2024Contingent$319,000$211/sqft
    Source: GAMLS #10361385 Report a problem
    8/12/2024Listed for sale$319,000-25.1%$211/sqft
    Source: FMLS GA #7436620 Report a problem
    9/24/2020Sold$426,000+224.7%$282/sqft
    Source: Public Record Report a problem
    8/4/2004Sold$131,200$87/sqft
    Source: Public Record Report a problem

    Public tax history

    YearProperty taxesTax assessment
    2024$2,809 +71.3%$117,456 +32.6%
    2023$1,640 -25.4%$88,560
    2022$2,198 +34.1%$88,560 +40.5%
    2021$1,640 -14.3%$63,044
    2020$1,913 +12.9%$63,044 +12.9%
    2019$1,695 $55,852
    2018$1,695 $55,852 +7.9%
    2017$1,695 +13.9%$51,780
    2016$1,489 +96.9%$51,780 +101.8%
    2015$756 -0.8%$25,664
    2014$762 -28.4%$25,664 -27.8%
    2013$1,064 -13.6%$35,524 -12.9%
    2012$1,232 -0.2%$40,776
    2011$1,234 +5.3%$40,776
    2010$1,172 $40,776
    2009$1,172 -3.4%$40,776
    2006$1,213 -0.4%$40,776
    2005$1,218 +239.8%$40,776 +239.8%
    2004$358 $12,000
    Find assessor info on the county website

    Neighborhood: 30126

    Nearby schools

    GreatSchools rating
    Schools provided by the listing agent
    • Elementary: Clay-Harmony Leland
    • Middle: Lindley
    • High: Pebblebrook

    Source: FMLS GA. This data may not be complete. We recommend contacting the local school district to confirm school assignments for this home.

    Get a cash offer in 3 minutes
    Find out how much your home could sell for in as little as 3 minutes with a no-obligation cash offer.
    Estimated market value
    $296,200
    Get a cash offer in 3 minutes
    Find out how much your home could sell for in as little as 3 minutes with a no-obligation cash offer.
    Estimated market value
    $296,200