Well built and well maintained home on 2 acres less than 4 miles from Tonasket. Some custom features with this property, Island kitchen, hickory cabinets, in floor radiant heat, on demand propane water heater, propane range, single car attached garage with shop space and a 1/2 bathroom, large covered concrete patio. Detached additional dwelling unit, nicely built with 3/4 bath and kitchenette, studio style with murphy bed. Outbuildings include storage/lawn equipment shed and wood shed. Crisp and clean landscaping throughout the fully fenced 2 acres. Close to the valley floor, easy access with short driveway off county maintained road.
Sold
Listed by: Upper Valley Realty LLC • Gerald A. Bradley
Bought with: CB Cascade RE - Oroville
$444,500
851 C Highway 7, Tonasket, WA 98855
2beds
1,062sqft
Single Family Residence
Built in 2011
2 Acres Lot
$443,400 Zestimate®
$419/sqft
$1,847 Estimated rent
Home value
$443,400
Estimated sales range
Not available
$1,847/mo
Zestimate® history
Owner options
List your home for rent
$1,847/mo
Rent Zestimate®
Find your next renter with Zillow Rental Manager. Plus, with online applications, you can quickly screen prospective tenants – for free.
$1,847/mo
Rent Zestimate®
Refinance and save
$2,752/mo
Est. payment
Refinancing to a lower rate could help reduce your monthly payments and save thousands over the life of the loan.
$2,752/mo
Est. payment
Explore your selling options
Work with a Zillow partner agent
Leverage their expertise and Zillow's premium Showcase listings to get your home seen by more buyers.
Get startedList with your own agent
Get your home in front of millions of buyers by listing it on Zillow.
Learn how to do itSell it yourself
Take full control of how buyers see your home on Zillow by listing For Sale by Owner (FSBO).
List your homeWhat's special
Crisp and clean landscapingIn floor radiant heatIsland kitchenHickory cabinetsPropane range
Zillow last checked:
Listing updated:
Listed by:
Gerald A. Bradley,
Upper Valley Realty LLC
Bought with:
Bridget Hammond, 25012301
CB Cascade RE - Oroville
Source: NWMLS as distributed by MLS GRID,MLS#: 2320166
Facts & features
Interior
Bedrooms & bathrooms
- Bedrooms: 2
- Bathrooms: 2
- Full bathrooms: 1
- 1/2 bathrooms: 1
- Main level bathrooms: 2
- Main level bedrooms: 2
Primary bedroom
- Level: Main
Bedroom
- Level: Main
Bathroom full
- Level: Main
Other
- Level: Main
Dining room
- Level: Main
Entry hall
- Level: Main
Kitchen with eating space
- Level: Main
Living room
- Level: Main
Heating
- Other – See Remarks, Radiant, Stove/Free Standing, Electric, Propane, Wood
Cooling
- Has cooling: Yes
Appliances
- Included: Dishwasher(s), Dryer(s), Microwave(s), Refrigerator(s), Stove(s)/Range(s), Washer(s)
Features
- Dining Room
- Flooring: Ceramic Tile, Carpet
- Windows: Double Pane/Storm Window
- Basement: None
- Has fireplace: No
Interior area
- Total structure area: 1,062
- Total interior livable area: 1,062 sqft
Property
Parking
- Total spaces: 1
- Parking features: Attached Garage
- Attached garage spaces: 1
Features
- Levels: One
- Stories: 1
- Entry location: Main
- Patio & porch: Ceramic Tile, Double Pane/Storm Window, Dining Room, Wall to Wall Carpet
- Has view: Yes
- View description: Territorial
Lot
- Size: 2 Acres
- Features: Fenced-Fully, Irrigation, Outbuildings, Patio, Propane, Sprinkler System
- Topography: Level,Partial Slope
- Residential vegetation: Garden Space
Details
- Parcel number: 8871800100
- Zoning description: Jurisdiction: County
- Special conditions: Standard
Construction
Type & style
- Home type: SingleFamily
- Architectural style: 1 Story
- Property subtype: Single Family Residence
Materials
- Wood Siding
- Foundation: Poured Concrete, Slab
- Roof: Metal
Condition
- Very Good
- Year built: 2011
- Major remodel year: 2011
Utilities & green energy
- Electric: Company: Okanogan PUD
- Sewer: Septic Tank
- Water: Shared Well
- Utilities for property: Currently Nci Data
Community & HOA
Community
- Features: CCRs
- Subdivision: Tonasket
HOA
- HOA fee: $40 monthly
Location
- Region: Tonasket
Financial & listing details
- Price per square foot: $419/sqft
- Annual tax amount: $3,522
- Date on market: 4/2/2025
- Cumulative days on market: 476 days
- Listing terms: Conventional,FHA,VA Loan
- Inclusions: Dishwasher(s), Dryer(s), Microwave(s), Refrigerator(s), Stove(s)/Range(s), Washer(s)
Price history
| Date | Event | Price |
|---|---|---|
| 3/10/2025 | Sold | $444,500+2.2%$419/sqft |
Source:  NWMLS as distributed by MLS GRID #2320166 Report a problem NWMLS as distributed by MLS GRID #2320166 Report a problem | ||
| 1/14/2025 | Pending sale | $435,000$410/sqft |
Source: NWMLS as distributed by MLS GRID #2320166 Report a problem | ||
| 1/7/2025 | Listed for sale | $435,000+89.1%$410/sqft |
Source: NWMLS as distributed by MLS GRID #2320166 Report a problem | ||
| 9/6/2012 | Sold | $230,000+547.9%$217/sqft |
Source: NWMLS as distributed by MLS GRID #358442 Report a problem | ||
| 8/14/2008 | Sold | $35,500$33/sqft |
Source: NWMLS as distributed by MLS GRID #28040567 Report a problem | ||
Public tax history
Tax history is unavailable.
Neighborhood: 98855
Nearby homes
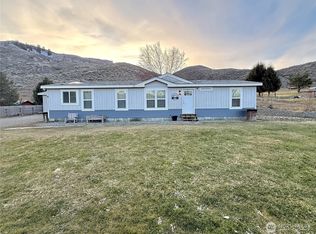
- $373,9344 bd2 ba1.5k sqft859 C Hwy #7, Tonasket, WA 98855Sold
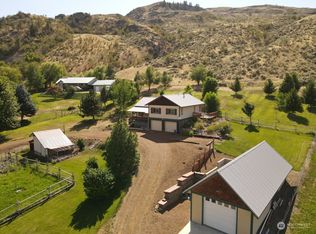
- $479,5003 bd3 ba1.7k sqft851 D Hwy #7-D, Tonasket, WA 98855Sold
- $329,0003 bd2 ba2.2k sqft30 River Loop Rd, Tonasket, WA 98855Sold

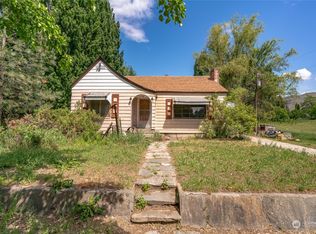
- $350,0003 bd2 ba2.4k sqft45 River Loop Rd, Tonasket, WA 98855Sold
- $150,00022.29 Acres0 N Us Highway 97, Tonasket, WA 98855Sold
- $428,7502 bd2 ba2.7k sqft28 Roggow Rd, Tonasket, WA 98855Sold
- $--6.31 Acres28 Roggow Rd, Tonasket, WA 98855Off Market
- $250,0001 bd1 ba649 sqft31952 A Hwy #97, Tonasket, WA 98855For Sale
Nearby schools
GreatSchools rating
- 5/10Tonasket Elementary SchoolGrades: PK-5Distance: 3.4 mi
- 5/10Tonasket Middle SchoolGrades: 6-8Distance: 3.4 mi
- 3/10Tonasket High SchoolGrades: 9-12Distance: 3.4 mi


Get pre-qualified for a loan
At Zillow Home Loans, we can pre-qualify you in as little as 5 minutes with no impact to your credit score.An equal housing lender. NMLS #10287.
- Washington
- Okanogan County
- Tonasket
- 98855
- 851 C Highway 7
Nearby cities
Nearby zip codes
Other Tonasket Topics
