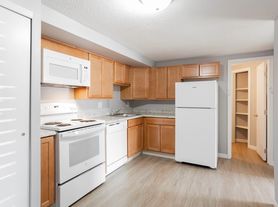
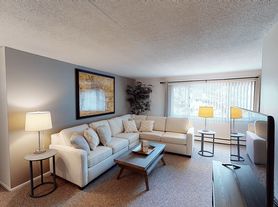

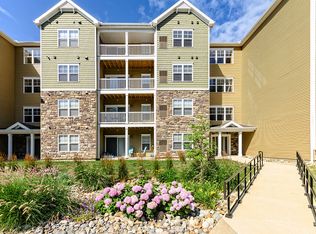
The Kent is our largest and most luxurious floor plan, offering 1,460 sq. ft. of thoughtfully designed living space. This spacious three-bedroom, two-bath home features a warm two-tone paint scheme and high-end finishes throughout. The expansive great room with vaulted ceilings creates an open, airy feelperfect for entertaining, relaxing, or accommodating larger furniture with ease. Elegant details and modern conveniences make the Kent an ideal choice for those who appreciate both comfort and style. Experience the exceptional space and design of the Kentschedule your tour today at Cherry Hill Apartments in Erie, PA.
Apartment for rent
$2,224+/moFees may apply
The Kent, 851 Cherry Hill Blvd, Erie, PA 16509
3beds
1,460sqft
Price may not include required fees and charges. Learn more|
Apartment
Available now
Cats, dogs OK
In unit laundry
Attached garage parking
What's special
High-end finishes throughoutElegant detailsModern conveniencesSpacious three-bedroom two-bath homeWarm two-tone paint schemeOpen airy feel
- 24 days |
- -- |
- -- |
Zillow last checked:
Listing updated:
Travel times

Let’s turn your rent into credit progress
Build credit history with every on-time payment and get credit for the payment you’re already making.
Facts & features
Interior
Bedrooms & bathrooms
- Bedrooms: 3
- Bathrooms: 2
- Full bathrooms: 2
Appliances
- Included: Dishwasher, Microwave Oven, dryer, washer
- Laundry: In Unit
Features
- Pantry
Interior area
- Total interior livable area: 1,460 sqft
Video & virtual tour
Property
Parking
- Parking features: Attached, Garage, On Street
- Has attached garage: Yes
- Details: Contact manager
Features
- Stories: 1
- Exterior features: Easy access to both I-90 & I-79, Green and flowered areas, Ranch homes with no steps, Resident web site, Self-cleaning oven, Vaulted Ceiling
Details
- Additional structures: Garage(s)
Construction
Type & style
- Home type: Apartment
- Property subtype: Apartment
Condition
- Year built: 2010
Building
Details
- Building name: Cherry Hill
Management
- Pets allowed: Yes
Community & HOA
Community
- Features: Clubhouse, Gated, Smoke Free
- Security: Gated Community
HOA
- Amenities included: Clubhouse, Gated, Maintenance, Parking
Location
- Region: Erie
Financial & listing details
- Lease term: Available months 12,24
Price history
| Date | Event | Price |
|---|---|---|
| 7/30/2026 | Listed for rent | $2,224$2/sqft |
Source: Zillow Rentals Report a problem | ||
| 7/14/2026 | Listing removed | $2,224$2/sqft |
Source: Zillow Rentals Report a problem | ||
| 7/1/2026 | Price change | $2,224+2.1%$2/sqft |
Source: Zillow Rentals Report a problem | ||
| 6/8/2026 | Listed for rent | $2,179$1/sqft |
Source: Zillow Rentals Report a problem | ||
| 5/19/2026 | Listing removed | $2,179$1/sqft |
Source: Zillow Rentals Report a problem | ||
| 5/13/2026 | Listed for rent | $2,179$1/sqft |
Source: Zillow Rentals Report a problem | ||
| 3/18/2026 | Listing removed | $2,179$1/sqft |
Source: Zillow Rentals Report a problem | ||
| 1/2/2026 | Listed for rent | $2,179+5.3%$1/sqft |
Source: Zillow Rentals Report a problem | ||
| 6/4/2025 | Listing removed | $2,069$1/sqft |
Source: Zillow Rentals Report a problem | ||
| 5/29/2025 | Listed for rent | $2,069$1/sqft |
Source: Zillow Rentals Report a problem | ||
Neighborhood: 16509
Nearby schools
GreatSchools rating
- 9/10Robison El SchoolGrades: K-5Distance: 1.4 mi
- 9/10Fort Leboeuf Middle SchoolGrades: 6-8Distance: 8.7 mi
- 8/10Fort Leboeuf Senior High SchoolGrades: 9-12Distance: 8.7 mi