Skip main navigation
Active
  • Listed by: RE/MAX Synergy • Richard Valentin Gutierrez
    $299,000

    851 Cilley Road, Manchester, NH 03103

    2beds
    1,824sqft
    : 
    $2,136/mo
    Get pre-qualified
    Ranch
    Built in 1954
    6,098 Square Feet Lot
    $424,800 Zestimate®
    $164/sqft
    $-- HOA

    What's special

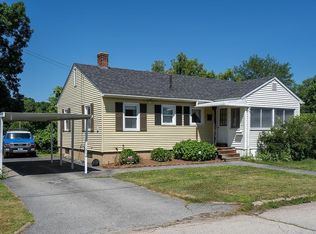
    Welcome to 851 Cilley Road in Manchester! This spacious and uniquely versatile ranch offers much more living space than meets the eye, with a flexible floor plan and finished space on both levels. Step inside to find hardwood flooring throughout much of the main level, a bright front-to-back living room featuring a beautiful bay window, a dining room accented by charming arched doorways, and an eat-in kitchen complete with granite countertops and plenty of cabinet space. The main level also offers three bedrooms and a full bathroom. The real bonus is downstairs! The finished lower level provides even more living space with a spacious family room, a second full bathroom with laundry, plus two additional finished rooms with potential to be used as bedrooms, guest rooms, home offices, a gym, playroom, or whatever best fits your needs. With so many possibilities, this is truly a unique property that offers incredible flexibility Outside, enjoy a shaded corner lot in an established neighborhood setting near a quiet cul-de-sac. Conveniently located just minutes from I-93, shopping, restaurants, schools, and everyday amenities. Don’t miss your opportunity to see everything this home has to offer! SHOWINGS BEGIN AT THE OPEN HOUSES! Saturday, August 15th 12:00–2:00 PM Sunday, August 16th 12:00–2:00 PM.
    3 days
    |
    2,538
    |
    227
    |

    Zillow last checked:

    Listing updated:

    Listed by:

    Richard Valentin Gutierrez,

    RE/MAX Synergy Cell:603-854-1768

    Source: PrimeMLS,MLS#: 5104464MLS Logo

      Facts & features

      Interior

      Bedrooms & bathrooms
      • Bedrooms: 2
      • Bathrooms: 3
      • Full bathrooms: 2
      • 1/2 bathrooms: 1
      Heating
      • Natural Gas
      Cooling
      • None
      Appliances
      • Included: Dishwasher, Microwave, Refrigerator, Electric Stove
      Features
      • Basement: Finished,Interior Stairs,Walk-Out Access
      Interior area
      • Total structure area: 1,824
      • Total interior livable area: 1,824 sqft
      • Finished area above ground: 912
      • Finished area below ground: 912

      Property

      Parking
      • Total spaces: 1
      • Parking features: Paved, Detached
      • Garage spaces: 1
      Features
      • Levels: One
      • Stories: 1
      Lot
      • Size: 6,098 Square Feet
      • Features: Corner Lot
      Details
      • Parcel number: MNCHM0414B000L0055
      • Zoning description: R1

      Construction

      Type & style
      • Home type: SingleFamily
      • Architectural style: Ranch
      • Property subtype: Ranch
      Materials
      • Wood Frame
      • Foundation: Concrete
      • Roof: Metal
      Condition
      • New construction: No
      • Year built: 1954

      Utilities & green energy

      • Electric: Circuit Breakers
      • Sewer: Public Sewer
      • Utilities for property: Other

      Community & HOA

      Location
      • Region: Manchester

      Financial & listing details

      • Price per square foot: $164/sqft
      • Tax assessed value: $249,900
      • Annual tax amount: $5,057
      • Date on market: 8/11/2026
      • Road surface type: Paved

        Estimated market value

        $424,800

        $404,000 - $446,000

        $2,517/mo

        Price history

        DateEventPrice
        8/15/2026Listed for sale$299,000+24.1%$164/sqft
        Source: PrimeMLS #5104464 Report a problem
        8/23/2018Sold$241,000+3.5%$132/sqft
        Source: PrimeMLS #4700307 Report a problem
        6/14/2018Listed for sale$232,900+448%$128/sqft
        Source: Keller Williams Realty Metro-Londonderry #4700307 Report a problem
        2/5/2013Sold$42,500$23/sqft
        Source: Public Record Report a problem

        Public tax history

        YearProperty taxesTax assessment
        2024$4,893 +3.8%$249,900
        2023$4,713 +3.4%$249,900
        2022$4,558 +3.2%$249,900
        2021$4,418 +6.8%$249,900 +48.9%
        2020$4,138 +1.4%$167,800
        2019$4,081 +2.7%$167,800
        2018$3,974 +3.6%$167,800 +2%
        2017$3,836 +0.8%$164,500
        2016$3,807 +2.4%$164,500 +3.7%
        2015$3,718 -0.2%$158,600
        2014$3,727 +5.9%$158,600
        2012$3,518 $158,600
        2011-- $158,600 -18%
        2010-- $193,300
        2009-- $193,300
        2005-- --
        2004-- --
        2003-- --
        2002$43 -91.4%--
        2001$499 $80,800
        Find assessor info on the county website

        Monthly payment

        Est. payment

        Payment breakdown

        Explore the cost of this home by adjusting the details. Changes won't be saved.
        All calculations are estimates and provided by Zillow, Inc. for informational purposes only. Actual amounts may vary.
        HOA fees may include property taxes on listings classified as Co-Ops. Contact the listing agent and/or owner for fee details.
        See how much you could borrow to make a competitive offer.

        Climate risks

        Neighborhood: Southside

        Getting around

        43 / 100
        Car-Dependent
        30 / 100
        Somewhat Bikeable

        Nearby schools

        GreatSchools rating
        Schools provided by the listing agent
        • Elementary: Jewett School
        • Middle: Hillside Middle School
        • High: Manchester Memorial High Sch
        • District: Manchester Sch Dst SAU #37

        Source: PrimeMLS. This data may not be complete. We recommend contacting the local school district to confirm school assignments for this home.

        A local agent can set up tours, give advice and negotiate with sellers.

        Browse local experts

        Similar homes