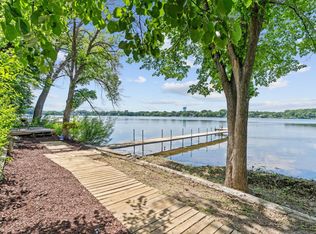
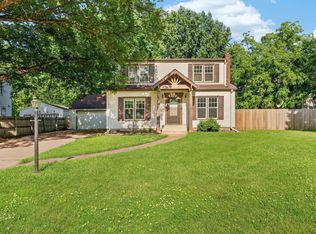
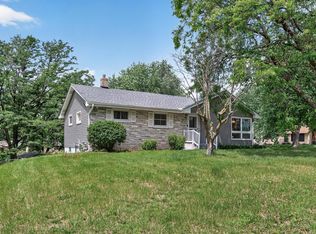
Tucked among the trees just one block from beautiful Lake Gervais, this charming 1938 home blends timeless character with thoughtful modern updates. Enjoy seasonal lake views and a peaceful setting while being just minutes from the boat launch, walking trails, parks, shopping, and easy freeway access.
Coved ceilings, original hardwood floors, and inviting living spaces and craftsmanship make older homes so special—paired seamlessly with tasteful updates throughout. The updated kitchen features modern soft-close cabinetry, abundant storage, and a warm, classic design that complements the home's character.
The upper-level primary retreat feels like a private treehouse, offering views of Lake Gervais, a spacious walk-in closet, and an attached 11x11 loft area perfect for a home office, reading nook, fitness space, or craft room.
The finished lower-level family room provides additional living space and is the perfect spot for movie nights, game days, or just extra storage.
Outside, the property is surrounded by mature trees, established gardens, and colorful perennials that create a private backyard oasis. Spend summer evenings relaxing on the paver patio gathered around the stunning brick outdoor fireplace, enjoying everything Minnesota living has to offer. Winters you will enjoy the 2 car heated garage space equipped with 240 for E charging. Above the garage is ample storage space.
A rare opportunity to own one of the original homes in the Lake Gervais area—full of character, charm, and modern conveniences in an exceptional location and affordable.
Pending
$425,000
851 County Road C E, Maplewood, MN 55109
3beds
1,770sqft
Single Family
Built in 1938
0.38 Acres Lot
$-- Zestimate®
$240/sqft
$-- HOA
What's special
Modern soft-close cabinetryOriginal hardwood floorsWarm classic designPrivate backyard oasisAbundant storageSeasonal lake viewsViews of lake gervais
- 29 days |
- 1,374 |
- 71 |
Likely to sell faster than
Zillow last checked:
Listing updated:
Listed by:
Tracy Peltier 651-249-8754,
Edina Realty, Inc.
Source: NorthstarMLS as distributed by MLS GRID,MLS#: 7094200
Facts & features
Interior
Bedrooms & bathrooms
- Bedrooms: 3
- Bathrooms: 2
- Full bathrooms: 1
- 3/4 bathrooms: 1
Bedroom
- Level: Upper
- Area: 165 Square Feet
- Dimensions: 15x11
Bedroom 2
- Level: Main
- Area: 130 Square Feet
- Dimensions: 13x10
Bedroom 3
- Level: Main
- Area: 100 Square Feet
- Dimensions: 10x10
Primary bathroom
- Level: Upper
- Area: 48 Square Feet
- Dimensions: 8x6
Bathroom
- Level: Main
- Area: 42 Square Feet
- Dimensions: 7x6
Family room
- Level: Lower
- Area: 375 Square Feet
- Dimensions: 15x25
Kitchen
- Level: Main
- Area: 130 Square Feet
- Dimensions: 13x10
Laundry
- Level: Lower
- Area: 150 Square Feet
- Dimensions: 15x10
Living room
- Level: Main
- Area: 195 Square Feet
- Dimensions: 15x13
Loft
- Level: Upper
- Area: 121 Square Feet
- Dimensions: 11x11
Office
- Level: Main
- Area: 115 Square Feet
- Dimensions: 10x11.5
Patio
- Level: Main
- Area: 638 Square Feet
- Dimensions: 29x22
Patio
- Level: Main
- Area: 352 Square Feet
- Dimensions: 22x16
Heating
- Forced Air
Cooling
- Central Air
Appliances
- Included: Dishwasher, Gas Water Heater, Water Filtration System, Microwave, Range, Refrigerator
- Laundry: In Basement
Features
- Basement: Block,Daylight,Finished,Partial
- Has fireplace: No
- Fireplace features: Gas, Living Room
Interior area
- Total structure area: 2,025
- Total interior livable area: 1,770 sqft
- Finished area above ground: 1,395
- Finished area below ground: 375
Property
Parking
- Total spaces: 2
- Parking features: Attached, Driveway - Other Surface, Electric Vehicle Charging Station(s), Garage Door Opener, Heated Garage
- Attached garage spaces: 2
- Has uncovered spaces: Yes
- Details: Garage Dimensions (21x23)
Accessibility
- Accessibility features: None
Features
- Levels: One and One Half
- Stories: 1.5
- Patio & porch: Patio
- Pool features: None
- Has view: Yes
- View description: Lake
- Has water view: Yes
- Water view: Lake
- Waterfront features: Lake View
Lot
- Size: 0.38 Acres
- Dimensions: 104 x 160
- Features: Corner Lot
Details
- Additional structures: Storage Shed
- Foundation area: 1005
- Parcel number: 042922330012
- Zoning description: Residential-Single Family
Construction
Type & style
- Home type: SingleFamily
- Property subtype: Single Family
Materials
- Roof: Age Over 8 Years,Architectural Shingle
Condition
- New construction: No
- Year built: 1938
Utilities & green energy
- Electric: 150 Amp Service
- Gas: Natural Gas
- Sewer: City Sewer/Connected
- Water: City Water/Connected
Community & HOA
HOA
- Has HOA: No
Location
- Region: Maplewood
Financial & listing details
- Price per square foot: $240/sqft
- Tax assessed value: $302,200
- Annual tax amount: $4,514
- Date on market: 6/23/2026
- Cumulative days on market: 30 days
- Road surface type: Paved
Estimated market value
Not available
Estimated sales range
Not available
Not available
Price history
| Date | Event | Price |
|---|---|---|
| 7/1/2026 | Pending sale | $425,000$240/sqft |
Source:  NorthstarMLS as distributed by MLS GRID #7094200 Report a problem NorthstarMLS as distributed by MLS GRID #7094200 Report a problem | ||
| 6/23/2026 | Listed for sale | $425,000+2.4%$240/sqft |
Source: NorthstarMLS as distributed by MLS GRID #7094200 Report a problem | ||
| 6/14/2026 | Listing removed | -- |
Source: Owner Report a problem | ||
| 6/9/2026 | Listed for sale | $415,000+50.9%$234/sqft |
Source: Owner Report a problem | ||
| 5/11/2020 | Sold | $275,000$155/sqft |
Source: NorthstarMLS as distributed by MLS GRID #5544292 Report a problem | ||
| 4/1/2020 | Pending sale | $275,000$155/sqft |
Source: Coldwell Banker Realty - Dakota County/Eagan #5544292 Report a problem | ||
| 3/28/2020 | Listed for sale | $275,000$155/sqft |
Source: Coldwell Banker Realty - Dakota County/Eagan #5544292 Report a problem | ||
Public tax history
| Year | Property taxes | Tax assessment |
|---|---|---|
| 2025 | $4,162 +6.7% | $302,200 +4.1% |
| 2024 | $3,902 +7.6% | $290,400 +2.4% |
| 2023 | $3,626 +12.1% | $283,700 +4.9% |
| 2022 | $3,236 +13.9% | $270,400 +17.7% |
| 2021 | $2,842 -17.6% | $229,800 +9.8% |
| 2020 | $3,450 +22.6% | $209,300 -1.2% |
| 2019 | $2,813 | $211,800 |
| 2018 | $2,813 | $211,800 +9.8% |
| 2017 | $2,813 | $192,900 |
| 2016 | $2,813 -14.7% | -- |
| 2015 | $3,300 +19.7% | $177,800 |
| 2014 | $2,756 | -- |
| 2013 | $2,756 -12.3% | -- |
| 2012 | $3,144 -10.4% | -- |
| 2011 | $3,510 | -- |
| 2010 | -- | -- |
| 2009 | $3,702 +50.9% | -- |
| 2008 | $2,454 -3.5% | -- |
| 2007 | $2,542 +5.3% | -- |
| 2006 | $2,414 +13.1% | -- |
| 2005 | $2,134 +11.4% | -- |
| 2004 | $1,916 +3.8% | -- |
| 2003 | $1,846 +39.2% | -- |
| 2002 | $1,326 -18.6% | -- |
| 2001 | $1,628 +12.8% | -- |
| 2000 | $1,444 | -- |
Find assessor info on the county website
Monthly payment
Est. payment
Payment breakdown
Explore the cost of this home by adjusting the details. Changes won't be saved.Climate risks
Neighborhood: Kohlman Lake
Nearby schools
GreatSchools rating
- 3/10Weaver Elementary SchoolGrades: PK-5Distance: 1.6 mi
- 3/10John Glenn Middle SchoolGrades: 6-8Distance: 1.9 mi
- NAFairview Adolescent Education ProgrGrades: 1-12Distance: 1.7 mi
- $612,2007 bd3 ba2.1k sqft2660 Keller Pkwy N, Maplewood, MN 55109Off Market
- $582,8003 bd2 ba2k sqft2654 Keller Pkwy N, Maplewood, MN 55109Off Market
- $785,0004 bd3 ba3k sqft2666 Keller Pkwy, Saint Paul, MN 55109Sold
- $586,1003 bd4 ba3k sqft842 County Road C E, Maplewood, MN 55109Off Market
- $785,4004 bd3 ba3k sqft2666 Keller Pkwy N, Maplewood, MN 55109Off Market
- $777,0004 bd3 ba3.2k sqft840 County Road C, Maplewood, MN 55109Off Market
- $953,2006 bd4 ba4.7k sqft2660 Linden Ln N, Maplewood, MN 55109Off Market
- $800,7006 bd4 ba4.2k sqft2660 Linden Ln, Saint Paul, MN 55109Off Market
A local agent can set up tours, give advice and negotiate with sellers.
Similar homes
- $365,0004 bd2 ba2k sqft1700 Howard St N, Maplewood, MN 55109For Sale
 MLS ID #7041773, Dayln Sebietz, Bridge Realty, LLC. NorthstarMLS as distributed by MLS GRID
 - $350,0004 bd1 ba1.8k sqft1791 Atlantic St, Saint Paul, MN 55109For Sale
 MLS ID #7103542, Artemisa Boston, eXp Realty. NorthstarMLS as distributed by MLS GRID
 - $559,9004 bd2 ba2.2k sqft2559 Clarence St, Saint Paul, MN 55109For Sale
 MLS ID #7094008, Brandy Grell, RE/MAX Professionals. NorthstarMLS as distributed by MLS GRID
 - $469,9994 bd3 ba2.4k sqft2480 Ariel St N, North Saint Paul, MN 55109For Sale
 MLS ID #7102613, Sean T. Garrity, Bridge Realty, LLC. NorthstarMLS as distributed by MLS GRID
 - $389,9003 bd2 ba1.9k sqft2607 Valley View Pl, White Bear Lake, MN 55110For SaleMLS ID #7110303, Mark Nelson, Timber Ghost Realty, LLC. NorthstarMLS as distributed by MLS GRID
- $415,0003 bd2 ba1.9k sqft1820 Holton St, Falcon Heights, MN 55113For SaleMLS ID #7103018, Brian Forsythe, Edina Realty, Inc.. NorthstarMLS as distributed by MLS GRID
- $470,0003 bd3 ba1.7k sqft1601 Hubbard Ave, Saint Paul, MN 55104For SaleMLS ID #7103839, William S Thelen, RE/MAX Results. NorthstarMLS as distributed by MLS GRID
- $450,0004 bd2 ba2.1k sqft2623 Riviera Dr N, White Bear Lake, MN 55110For SaleMLS ID #7102620, Joy Erickson, Edina Realty, Inc.. NorthstarMLS as distributed by MLS GRID
- $400,0004 bd3 ba1.8k sqft7117 Steepleview Rd, Woodbury, MN 55125For SaleMLS ID #7089508, Nicholas George, Keller Williams Premier Realty. NorthstarMLS as distributed by MLS GRID
- $470,0004 bd2 ba2.3k sqft3275 Midland Ave, White Bear Lake, MN 55110For SaleMLS ID #7097534, Tyler Haskell, Coldwell Banker Realty. NorthstarMLS as distributed by MLS GRID
- $439,9004 bd2 ba2.1k sqft1576 Grotto St N, Saint Paul, MN 55117For SaleMLS ID #7092140, Tara J. Welch, Coldwell Banker Realty. NorthstarMLS as distributed by MLS GRID
- $460,0003 bd2 ba1.9k sqft885 Old Lexington Ave, Saint Paul, MN 55116For SaleMLS ID #7106273, Linda Alter, Coldwell Banker Realty. NorthstarMLS as distributed by MLS GRID
- $300,0004 bd2 ba2.1k sqft2330 Charles St N, North Saint Paul, MN 55109For SaleMLS ID #7099922, Rick Chen, Coldwell Banker Realty. NorthstarMLS as distributed by MLS GRID
- $475,0005 bd2 ba2k sqft2570 Avon St N, Roseville, MN 55113For SaleMLS ID #7101487, Tim Devane, Real Broker, LLC. NorthstarMLS as distributed by MLS GRID
- $350,0003 bd2 ba1.8k sqft3609 Rolling View Dr, White Bear Lake, MN 55110For SaleMLS ID #7104650, Heather Bacchus, Keller Williams Premier Realty. NorthstarMLS as distributed by MLS GRID
- $350,0003 bd1 ba1.4k sqft2145 County Road East E, White Bear Lake, MN 55110For SaleMLS ID #7099748, Carina McCall, RE/MAX Results. NorthstarMLS as distributed by MLS GRID
- $399,9993 bd3 ba2k sqft1880 Gold Trl, Eagan, MN 55122For SaleMLS ID #7106447, Michele Ilc, Keller Williams Premier Realty. NorthstarMLS as distributed by MLS GRID
- $450,0003 bd2 ba1.8k sqft3207 Cleveland St NE, Minneapolis, MN 55418For SaleMLS ID #7096391, Matt P Engen, RE/MAX Results. NorthstarMLS as distributed by MLS GRID
- $419,0003 bd2 ba2.1k sqft9883 Brookview Rd, Woodbury, MN 55125For SaleMLS ID #7085262, Michael J Lynch, Lakes Sotheby's International Realty. NorthstarMLS as distributed by MLS GRID
- $410,0003 bd2 ba2k sqft518 12th Ave NW, New Brighton, MN 55112For SaleMLS ID #7094033, Louis Hedberg, Edina Realty, Inc.. NorthstarMLS as distributed by MLS GRID
