Skip main navigation
Sold for $595,000
  • Tax assessed value
    $595,000

    851 County Street 2979, Blanchard, OK 73010

    5beds
    4,033sqft
    Single Family Residence
    Built in 2004
    4.81 Acres Lot
    $693,200 Zestimate®
    $148/sqft
    $3,973 Estimated rent

    Home value

    $693,200

    $645,000 - $749,000

    $3,973/mo

    Zestimate® history
    Loading
    Loading...

    Owner options

    List your home for rent

    $3,973/mo

    Rent Zestimate®

    Find your next renter with Zillow Rental Manager. Plus, with online applications, you can quickly screen prospective tenants – for free.

    Learn more

    $3,973/mo

    Rent Zestimate®

    Refinance and save

    $2,863/mo

    Est. payment

    Refinancing to a lower rate could help reduce your monthly payments and save thousands over the life of the loan.

    See today's rates

    $2,863/mo

    Est. payment

    Explore your selling options

    Work with a Zillow partner agent

    Leverage their expertise and Zillow's premium Showcase listings to get your home seen by more buyers.

    Get started

    List with your own agent

    Get your home in front of millions of buyers by listing it on Zillow.

    Learn how to do it

    Sell it yourself

    Take full control of how buyers see your home on Zillow by listing For Sale by Owner (FSBO).

    List your home

    What's special

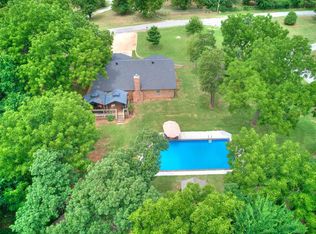
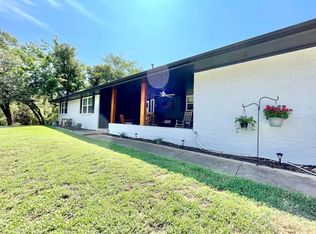
    "FARMHOUSE VIBE" / AMAZING nearly 5 ACRES! Very Well-Maintained LARGE 4Bed + 3.5Bath + 3Car HOME + HUGE Shop with Additional 1Bed + 1Bath + Utility Rm GUEST LIVING QUARTERS on 4.81 (MOL) Acres! Entering the Home, you'll step onto BEAUTIFUL Birds Eye Maple Wood Floors (Restored from Racquet Ball Gym in CO) that Flow into the Office, Formal Dining & Kitchen Area ~ ENJOY Natural Sunlight in the Heart of the Home's 1st Floor Living Room that boasts SOARING 22' Ceilings, a Warming Fireplace, & Slate Tile Flooring! Kitchen features Newer Oven, Pantry, Bay Window, Refrigerator, & BIG Breakfast Bar ~ Radiant Heated Flooring throughout the Downstairs! AMAZINGLY EXPANSIVE Primary En-Suite has Bay Window w/Sitting Area, Double Vanities, Jetted Tub, Separate Shower, Walk-in Closet, & Exterior Door that Opens to the Patio ~ 2 LARGE Guest Bedrooms Downstairs Share a Jack-n-Jill Bathroom ~ Powder Room Downstairs near Office & Living Room ~ Up the Stairs to a Landing that substitute as a Reading Room overlooking the Heart of the Home: 1st Floor Living Room! Also Upstairs is X-Large Bedroom & Full Bathroom PLUS FANTASTIC Bonus Room that Steps down to another MASSIVE Bonus Area with Kitchenette ~ Outdoor Living Space is Just as Welcoming & Fun Friendly: BIG Patio with Covered Pergola & Comfy Sectional, Partially Inground Pool with Deck ~ Approximately 3000SF Shop (approx. 1800 south shop & approx. 1400SF attached north shop) North Shop includes approx. 800-900SF Guest Quarters also with Radiant Heated Flooring; Guest Quarters include Full Kitchen, Living Area, Bedroom, Full Bathroom w/ Double Vanities, Utility Area, & Storage Space for Bikes, Cycles, etc. ~ Underground Storm Shelter near Shop ~ BRAND NEW ROOF to be installed before CLOSING ~ Welcome Home!

    Zillow last checked:

    Listing updated:

    Listed by:

    Kim L Llewelyn 405-816-3306,

    Stellar Realty

    Bought with:

    Kyle E Davis, 150655

    Keller Williams Realty Mulinix

    Source: MLSOK/OKCMAR as distributed by MLS GRID,MLS#: 1114176MLS Logo

    Facts & features

    Interior

    Bedrooms & bathrooms
    • Bedrooms: 5
    • Bathrooms: 5
    • Full bathrooms: 4
    • 1/2 bathrooms: 1
    Primary bedroom
    • Description: Ceiling Fan,Double Vanities,Shower,Walk In Closet,Whirlpool
    Bathroom
    • Description: Double Vanities
    Bathroom
    • Description: Half Bath
    Dining room
    • Description: Bay Window,Ceiling Fan
    Kitchen
    • Description: Breakfast Bar
    Living room
    • Description: Bookcase,Built Ins,Ceiling Fan,Fireplace,Vaulted Ceiling
    Other
    • Description: Ceiling Fan
    Other
    • Description: Bonus Room,Ceiling Fan,Wet Bar
    Heating
    • Central
    Cooling
    • Has cooling: Yes
    Appliances
    • Included: Dishwasher, Microwave, Built-In Electric Oven, Built-In Electric Range
    • Laundry: Laundry Room
    Features
    • Ceiling Fan(s), Stained Wood
    • Flooring: Carpet, Tile, Wood
    • Windows: Window Treatments
    • Number of fireplaces: 1
    • Fireplace features: Insert
    Interior area
    • Total structure area: 4,033
    • Total interior livable area: 4,033 sqft

    Property

    Parking
    • Total spaces: 3
    • Parking features: Circular Driveway, Concrete
    • Garage spaces: 3
    • Has uncovered spaces: Yes
    Features
    • Levels: Two
    • Stories: 2
    • Patio & porch: Patio, Porch
    • Has private pool: Yes
    • Pool features: Vinyl
    Lot
    • Size: 4.81 Acres
    • Features: Corner Lot
    Details
    • Additional structures: Cabana, Guest House, Outbuilding
    • Parcel number: 851NONECountyStreet297973010
    • Special conditions: None

    Construction

    Type & style
    • Home type: SingleFamily
    • Architectural style: Traditional
    • Property subtype: Single Family Residence
    Materials
    • Brick & Frame
    • Foundation: Slab
    • Roof: Composition
    Condition
    • Year built: 2004

    Utilities & green energy

    • Sewer: Septic Tank
    • Water: Well

    Community & HOA

    Location
    • Region: Blanchard

    Financial & listing details

    • Price per square foot: $148/sqft
    • Tax assessed value: $595,000
    • Annual tax amount: $4,831
    • Date on market: 11/20/2024

    Price history

    DateEventPrice
    7/15/2024Sold$595,000$148/sqft
    Source: MLSOK/OKCMAR as distributed by MLS GRID #1114176 Report a problem
    6/18/2024Pending sale$595,000$148/sqft
    Source: MLSOK/OKCMAR as distributed by MLS GRID #1114176 Report a problem
    6/8/2024Listed for sale$595,000$148/sqft
    Source: MLSOK/OKCMAR as distributed by MLS GRID #1114176 Report a problem

    Public tax history

    YearProperty taxesTax assessment
    2025$6,830 +45.9%$65,450 +42.7%
    2024$4,680 +2.9%$45,870 +3%
    2023$4,547 +3.1%$44,534 +3%
    2022$4,412 +1.6%$43,237 +3%
    2021$4,342 -0.6%$41,978 -0.6%
    2020$4,369 +3.4%$42,232 +3%
    2019$4,227 +6.6%$41,002 +2.5%
    2017$3,966 -99.9%$40,015 +3%
    2016$3,892,494 +93380.8%$38,849 +3%
    2015$4,164 +7.2%$37,718 +3%
    2014$3,885 $36,619
    2013-- $36,619
    2012-- $36,619
    2011-- $36,619
    2010-- $36,619
    2009-- $36,619
    2008-- $36,619
    2007-- $36,619
    2006-- $36,619
    2005$3,220 +2116.5%$36,619 +1304.6%
    2004$145 -2.7%$2,607
    2003$149 -2.6%$2,607
    2002$153 +36%$2,607
    2001$113 -36.5%$2,607 +28.1%
    2000$178 $2,035
    Find assessor info on the county website

    Neighborhood: 73010

    Nearby schools

    GreatSchools rating
    Schools provided by the listing agent
    • Elementary: Bridge Creek IES
    • Middle: Bridge Creek MS
    • High: Bridge Creek HS

    Source: MLSOK/OKCMAR as distributed by MLS GRID. This data may not be complete. We recommend contacting the local school district to confirm school assignments for this home.

    Get a cash offer in 3 minutes
    Find out how much your home could sell for in as little as 3 minutes with a no-obligation cash offer.
    Estimated market value
    $693,200
    Get a cash offer in 3 minutes
    Find out how much your home could sell for in as little as 3 minutes with a no-obligation cash offer.
    Estimated market value
    $693,200