Skip main navigation
Sold for $402,500
  • Tax assessed value
    $402,500

    851 Cranwell Ct, Greer, SC 29651

    3beds
    1,963sqft
    Single Family Residence, Residential
    Built in 2019
    8,276.4 Square Feet Lot
    $408,900 Zestimate®
    $205/sqft
    $2,305 Estimated rent

    Home value

    $408,900

    $388,000 - $429,000

    $2,305/mo

    Zestimate® history
    Loading
    Loading...

    Owner options

    List your home for rent

    $2,305/mo

    Rent Zestimate®

    Find your next renter with Zillow Rental Manager. Plus, with online applications, you can quickly screen prospective tenants – for free.

    Learn more

    $2,305/mo

    Rent Zestimate®

    Refinance and save

    $2,337/mo

    Est. payment

    Refinancing to a lower rate could help reduce your monthly payments and save thousands over the life of the loan.

    See today's rates

    $2,337/mo

    Est. payment

    Explore your selling options

    Work with a Zillow partner agent

    Leverage their expertise and Zillow's premium Showcase listings to get your home seen by more buyers.

    Get started

    List with your own agent

    Get your home in front of millions of buyers by listing it on Zillow.

    Learn how to do it

    Sell it yourself

    Take full control of how buyers see your home on Zillow by listing For Sale by Owner (FSBO).

    List your home

    What's special

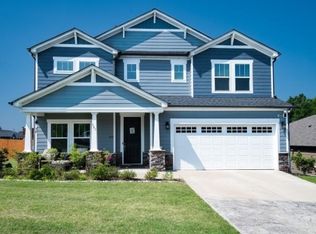
    Welcome to your new home in the highly sought-after Redcroft community! This impeccably maintained 3-bedroom, 2-bath ranch offers the perfect combination of comfort and style. As you step inside, you'll be welcomed by an open floor plan that effortlessly connects the living, dining, and kitchen areas—ideal for both everyday living and entertaining. The heart of this home is the spacious kitchen, featuring modern appliances, ample counter space, a large island that serves as a breakfast bar, and a generous walk-in pantry. Whether you're an experienced chef or simply enjoy cooking, this kitchen will ignite your culinary passions. The home features three generously sized bedrooms, including a serene primary suite situated on the opposite side of the home for added privacy. The suite is enhanced by elegant tray ceilings, an en-suite bathroom, and a large walk-in closet. The versatile flex room offers endless possibilities—it can serve as a home office, guest room, workout space, or whatever suits your lifestyle. Step outside to your screened porch, where you can enjoy your morning coffee while overlooking a peaceful wooded area. The beautifully landscaped yard is fully fenced, providing a safe and secure space for your four-legged family members to roam and play. The home is located on a cul-de-sac, and the expansive front porch is the perfect spot to unwind and enjoy cool evening breezes. Redcroft offers a welcoming community atmosphere, complete with a pool for a refreshing dip and neighborhood events to help you connect with your neighbors. Conveniently located near top-rated Riverside High School and within easy reach of GSP International Airport, Michelin, BMW, and GE, this home has everything you need. Don't miss the chance to make this exceptional home yours!

    Zillow last checked:

    Listing updated:

    Listed by:

    Stephanie Burrows 224-639-7653,

    Allen Tate - Greenville/Simp.

    Bought with:

    Marla Rausch

    The Lentz Team

    Source: Greater Greenville AOR,MLS#: 1535603MLS Logo

    Facts & features

    Interior

    Bedrooms & bathrooms
    • Bedrooms: 3
    • Bathrooms: 2
    • Full bathrooms: 2
    • Main level bathrooms: 2
    • Main level bedrooms: 3
    Primary bedroom
    • Area: 195
    • Dimensions: 15 x 13
    Bedroom 2
    • Area: 144
    • Dimensions: 12 x 12
    Bedroom 3
    • Area: 132
    • Dimensions: 12 x 11
    Primary bathroom
    • Features: Double Sink, Full Bath, Shower Only, Walk-In Closet(s)
    • Level: Main
    Dining room
    • Area: 120
    • Dimensions: 12 x 10
    Kitchen
    • Area: 266
    • Dimensions: 19 x 14
    Living room
    • Area: 399
    • Dimensions: 19 x 21
    Heating
    • Electric
    Cooling
    • Central Air, Electric
    Appliances
    • Included: Dishwasher, Free-Standing Gas Range, Gas Oven, Microwave, Tankless Water Heater
    • Laundry: 1st Floor, Walk-in, Laundry Room
    Features
    • High Ceilings, Ceiling Fan(s), Ceiling Smooth, Granite Counters, Open Floorplan, Pantry
    • Flooring: Carpet, Ceramic Tile, Vinyl
    • Windows: Tilt Out Windows
    • Basement: None
    • Attic: Pull Down Stairs
    • Has fireplace: No
    • Fireplace features: None
    Interior area
    • Total structure area: 1,933
    • Total interior livable area: 1,963 sqft

    Property

    Parking
    • Total spaces: 2
    • Parking features: Attached, Garage Door Opener, Parking Pad, Concrete
    • Attached garage spaces: 2
    • Has uncovered spaces: Yes
    Features
    • Levels: One
    • Stories: 1
    • Patio & porch: Patio, Screened
    • Fencing: Fenced
    Lot
    • Size: 8,276 sqft
    • Dimensions: 77 x 96 x 75 x 112
    • Features: Cul-De-Sac, 1/2 Acre or Less
    Details
    • Parcel number: 90800007.26

    Construction

    Type & style
    • Home type: SingleFamily
    • Architectural style: Ranch
    • Property subtype: Single Family Residence, Residential
    Materials
    • Hardboard Siding, Stone, Wood Siding
    • Foundation: Slab
    • Roof: Architectural
    Condition
    • Year built: 2019
    Details
    • Builder model: Nicholson
    • Builder name: Meritage

    Utilities & green energy

    • Sewer: Public Sewer
    • Water: Public
    • Utilities for property: Underground Utilities

    Community & neighborhood

    Security
    • Security features: Smoke Detector(s)
    Community
    • Community features: Common Areas, Street Lights, Playground, Pool, Sidewalks
    Location
    • Region: Greer
    • Subdivision: Redcroft

    Price history

    DateEventPrice
    10/8/2024Sold$402,500-0.6%$205/sqft
    Source: Greater Greenville AOR #1535603 Report a problem
    9/9/2024Contingent$405,000$206/sqft
    Source: Greater Greenville AOR #1535603 Report a problem
    8/22/2024Listed for sale$405,000+45.7%$206/sqft
    Source: Greater Greenville AOR #1535603 Report a problem
    2/17/2021Sold$278,000-3.6%$142/sqft
    Source: Greater Greenville AOR #1431271 Report a problem
    2/2/2021Pending sale$288,500$147/sqft
    Source: Greater Greenville AOR #1431271 Report a problem
    1/10/2021Listing removed--
    Source: Greater Greenville AOR Report a problem
    1/4/2021Price change$288,500-0.5%$147/sqft
    Source: Greenville Realty, LLC #1431271 Report a problem
    11/13/2020Price change$289,900-1.7%$148/sqft
    Source: Greenville Realty, LLC #1431271 Report a problem
    11/6/2020Listed for sale$295,000+13.2%$150/sqft
    Source: Greenville Realty, LLC #1431271 Report a problem
    9/24/2019Sold$260,580$133/sqft
    Source: Public Record Report a problem

    Public tax history

    YearProperty taxesTax assessment
    2025-- $16,100 +26.1%
    2024$2,782 +5.7%$12,765
    2023$2,631 $12,765 +15%
    2022-- $11,100 +6.5%
    2021-- $10,420
    2020-- $10,420 +386.9%
    2019-- $2,140 +395.4%
    2018$194 $432
    2017$194 $432

    Find assessor info on the county website

    Neighborhood: 29651

    Nearby schools

    GreatSchools rating
    Schools provided by the listing agent
    • Elementary: Woodland
    • Middle: Riverside
    • High: Riverside

    Source: Greater Greenville AOR. This data may not be complete. We recommend contacting the local school district to confirm school assignments for this home.

    Get a cash offer in 3 minutes
    Find out how much your home could sell for in as little as 3 minutes with a no-obligation cash offer.
    Estimated market value
    $408,900
    Get a cash offer in 3 minutes
    Find out how much your home could sell for in as little as 3 minutes with a no-obligation cash offer.
    Estimated market value
    $408,900