Words don't do it justice! Gorgeous Estate in N. Tupelo's Parc Monceau subdivision situated on a sprawling 1.3 AC lot. This home was built for entertaining. As you enter the home, you're welcomed in the foyer with Heart Pine hardwood flooring, a formal dining & sitting room w/ fireplace. The kitchen is a baker's dream w/hi-end appliances including a Viking gas range & dbl ovens, Sub-Zero fridge & dbl dishwashers all w/custom cabinetry & granite counter tops. The main level features 3BDs including the primary suite featuring a fireplace, sunroom, his/hers vanities in the primary bath separated by a pass through tile shower, cedar lined walk-in closet & a Sauna. 2 other main level bedrooms feature en-suite bathrooms. The home is outfitted as a Control 4 Smart Home. Upstairs, 2 more large sized bedrooms w/en-suite baths, a study/homework room that could be a 6th bedroom plus a bonus/rec room w/kitchenette, a full bath & a bunk room just off the bonus room. As you venture outside, the yard is beautifully landscaped & manicured. Off the kitchen is a court yard w/fountain that opens up to the beautiful pool & pool house. The pool house features a lrg. porch w/wood burning fireplace. Inside the pool house, a lrg. open living & kitchen area welcome you with another fireplace, gorgeous coffered style cedar beams on the ceiling, brick paver flooring, a half bath & bedroom w/en-suite full bath. This estate is the entertainers dream & has all the amenities & creature comforts one could ever want! All information is deemed reliable but not guaranteed.
For sale
$1,825,000
851 Debeau Dr, Tupelo, MS 38804
5beds
6,833sqft
:
Get pre-qualified$11,155/mo
Single Family Residence
Built in 1974
1.3 Acres Lot
$1,785,400 Zestimate®
$267/sqft
$25/mo HOA
What's special
Cedar lined walk-in closetPass through tile showerBrick paver flooring
- 64 days |
- 354 |
- 16 |
Likely to sell faster than
Zillow last checked:
Listing updated:
Listed by:
Will Troxler 662-231-6362,
eXp Realty / Troxler Group 662-432-7953
Source: NMMLS,MLS#: 26-1812
Facts & features
Interior
Bedrooms & bathrooms
- Bedrooms: 5
- Bathrooms: 7
- Full bathrooms: 6
- 1/2 bathrooms: 1
Heating
- Central Gas
Cooling
- Central Air
Features
- Granite Counters
- Flooring: Brick, Carpet, Hardwood, Stone
- Number of fireplaces: 5
- Fireplace features: 5
Interior area
- Total structure area: 6,833
- Total interior livable area: 6,833 sqft
Property
Parking
- Total spaces: 3
- Parking features: Attached
- Attached garage spaces: 3
Features
- Levels: Two
- Stories: 2
Lot
- Size: 1.3 Acres
- Dimensions: 175 x 325.4
Details
- Additional structures: Guest House, Pergola, Pool House
- Parcel number: 084S1803500
Construction
Type & style
- Home type: SingleFamily
- Architectural style: Traditional
- Property subtype: Single Family Residence
Materials
- Construction
- Foundation: Convt
- Roof: Architectural
Condition
- Year built: 1974
Utilities & green energy
- Utilities for property: Natural Gas Available, Electricity Available
Community & HOA
Community
- Subdivision: Park Monceau
HOA
- Has HOA: Yes
- HOA fee: $300 annually
Location
- Region: Tupelo
Financial & listing details
- Price per square foot: $267/sqft
- Tax assessed value: $757,120
- Annual tax amount: $10,516
- Date on market: 5/21/2026
Estimated market value
$1,785,400
$1.70M - $1.87M
$3,551/mo
Price history
| Date | Event | Price |
|---|---|---|
| 5/21/2026 | Listed for sale | $1,825,000-1.4%$267/sqft |
Source:  NMMLS #26-1812 Report a problem NMMLS #26-1812 Report a problem | ||
| 12/15/2025 | Listing removed | $1,850,000$271/sqft |
Source: NMMLS #25-3088 Report a problem | ||
| 9/2/2025 | Listed for sale | $1,850,000+37%$271/sqft |
Source: NMMLS #25-3088 Report a problem | ||
| 8/11/2010 | Sold | -- |
Source: Agent Provided Report a problem | ||
| 7/14/2010 | Listed for sale | $1,350,000$198/sqft |
Source: Coldwell Banker Tommy Morgan, INC. #10-1931 Report a problem | ||
Public tax history
| Year | Property taxes | Tax assessment |
|---|---|---|
| 2024 | $10,352 +3.7% | $78,349 +3.9% |
| 2023 | $9,982 +1.9% | $75,418 |
| 2022 | $9,794 | $75,418 |
| 2021 | -- | $75,418 +5.6% |
| 2019 | $9,259 +0.5% | $71,418 +0.1% |
| 2017 | $9,209 | $71,314 |
| 2016 | -- | $71,314 +9.9% |
| 2015 | $8,318 | $64,870 |
| 2014 | -- | $64,870 |
| 2013 | -- | $64,870 |
| 2012 | -- | $64,870 -0.6% |
| 2011 | -- | $65,261 |
| 2010 | -- | $65,261 |
| 2009 | -- | $65,261 |
| 2008 | -- | $65,261 +39.6% |
| 2007 | -- | $46,749 |
| 2006 | -- | $46,749 |
Find assessor info on the county website
Monthly payment
Est. payment
Payment breakdown
Explore the cost of this home by adjusting the details. Changes won't be saved.Climate risks
Neighborhood: 38804
Nearby schools
GreatSchools rating
- 5/10Carver Elementary SchoolGrades: K-1Distance: 1.8 mi
- 5/10Milam Elementary SchoolGrades: 6Distance: 2.5 mi
- 8/10Tupelo High SchoolGrades: 9-12Distance: 5.1 mi
- $642,200-- bd1 ba4.1k sqft873 Debeau Dr, Tupelo, MS 38804Off Market
- $535,900-- bd1 ba2.8k sqft817 Debeau Dr, Tupelo, MS 38804Off Market
- $817,9004 bd4 ba5.7k sqft1927 Allyson Dr, Tupelo, MS 38804Off Market
- $730,900-- bd2 ba3.5k sqft830 Debeau Dr, Tupelo, MS 38804Off Market
- $8,0000.97 AcresDebeau Dr, Tupelo, MS 38804Off Market
- $93,5000.999 AcresDebeau Dr, Tupelo, MS 38804Lot/Land
- $611,800-- bd1 ba3.2k sqft860 Debeau Dr, Guntown, MS 38804Off Market
- $701,000-- bd1 ba5k sqft1905 Northwood Dr, Tupelo, MS 38804Off Market
A local agent can set up tours, give advice and negotiate with sellers.
A local lender can help you make sure your offer is ready when you are.
Similar homes
- $985,0006 bd5 ba5.1k sqft2386 Edgemont Cir, Tupelo, MS 38804For Sale
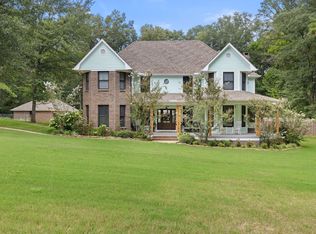
 MLS ID #25-2714, Ethan Park, COLDWELL BANKER SOUTHERN REAL ESTATE. NMMLS
 - $1,099,0005 bd5 ba5.6k sqft1604 Pecan Grv, Tupelo, MS 38801For Sale
 MLS ID #26-427, Laurie Webb, TM REALTORS. NMMLS
 - $1,443,9995 bd5 ba9.3k sqft892 Road 931, Tupelo, MS 38804For Sale
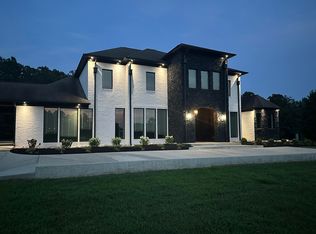 MLS ID #25-2910, David Cherry, AIM HIGH REALTY, LLC. NMMLS
 - $999,9004 bd4 ba4.9k sqft161 Old Payne Pl, Saltillo, MS 38866For Sale
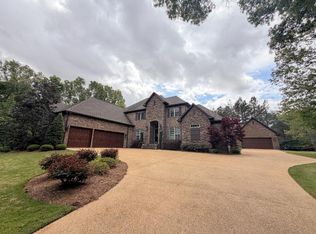 MLS ID #26-1296, Amanda May, TM REALTORS. NMMLS
 - $1,529,0004 bd3 ba3.4k sqft260 County Road 417, Guntown, MS 38849For SaleMLS ID #25-3243, CAROL KLOAC, COLDWELL BANKER SOUTHERN REAL ESTATE. NMMLS
- $1,350,0005 bd5 ba4.8k sqft236 Road 1400, Mooreville, MS 38857For SaleMLS ID #25-2583, Kevin Knight, TM REALTORS. NMMLS
