Lovely very well maintained brick ranch home in popular SE Erie neighborhood. Recent updates to fully-applianced kitchen, including new countertops and glass tile backsplash. Adjacent dining area with sliding door to rear deck. Newer carpet throughout but nice original hardwood flooring underneath. Newer central air conditioning. Ceiling fans in every room on first floor. Mostly finished basement for entertaining complete with wet bar and second full bathroom. Basement also includes two extra rooms for additional storage, etc., plus full perimeter interior French drain system. Attached 1.5 car garage is essentially 2 cars (30') deep for even more storage. Rear deck with remote controlled retractable SunSetter awning and fully fenced (white vinyl) private back yard. No disappointments!
Sold for $190,000
$190,000
851 E 43rd St, Erie, PA 16504
3beds
1,500sqft
Single Family Residence
Built in 1960
6,969 Square Feet Lot
$234,200 Zestimate®
$127/sqft
$1,419 Estimated rent
Home value
$234,200
$222,000 - $246,000
$1,419/mo
Zestimate® history
Owner options
List your home for rent
$1,419/mo
Rent Zestimate®
Find your next renter with Zillow Rental Manager. Plus, with online applications, you can quickly screen prospective tenants – for free.
$1,419/mo
Rent Zestimate®
Refinance and save
$1,364/mo
Est. payment
Refinancing to a lower rate could help reduce your monthly payments and save thousands over the life of the loan.
$1,364/mo
Est. payment
Explore your selling options
Work with a Zillow partner agent
Leverage their expertise and Zillow's premium Showcase listings to get your home seen by more buyers.
Get startedList with your own agent
Get your home in front of millions of buyers by listing it on Zillow.
Learn how to do itSell it yourself
Take full control of how buyers see your home on Zillow by listing For Sale by Owner (FSBO).
List your homeWhat's special
Wet barAdjacent dining areaNewer carpet throughoutSliding doorCeiling fansNew countertopsNewer central air conditioning
Zillow last checked:
Listing updated:
Listed by:
Mark Kibbe (814)833-9500,
Keller Williams Realty,
Rachael Kibbe 814-823-5010,
Keller Williams Realty
Bought with:
Eric Hammill, RS342030
Agresti Real Estate
Source: GEMLS,MLS#: 171004Originating MLS: Greater Erie Board Of Realtors
Facts & features
Interior
Bedrooms & bathrooms
- Bedrooms: 3
- Bathrooms: 2
- Full bathrooms: 2
Primary bedroom
- Description: Ceiling Fan
- Level: First
- Dimensions: 11x13
Bedroom
- Description: Ceiling Fan
- Level: First
- Dimensions: 10x11
Bedroom
- Description: Ceiling Fan
- Level: First
- Dimensions: 9x13
Dining room
- Description: Ceiling Fan
- Level: First
- Dimensions: 9x10
Family room
- Description: Wetbar
- Level: Basement
- Dimensions: 12x26
Other
- Level: First
Other
- Level: Basement
Kitchen
- Description: Ceiling Fan
- Level: First
- Dimensions: 9x10
Laundry
- Level: Basement
- Dimensions: 10x12
Living room
- Description: Ceiling Fan
- Level: First
- Dimensions: 13x17
Heating
- Forced Air, Gas
Cooling
- Central Air
Appliances
- Included: Electric Oven, Gas Cooktop, Refrigerator, Dryer, Washer
Features
- Ceiling Fan(s)
- Flooring: Carpet, Laminate, Tile
- Basement: Full,Finished
- Has fireplace: No
Interior area
- Total structure area: 1,500
- Total interior livable area: 1,500 sqft
Property
Parking
- Total spaces: 1.5
- Parking features: Attached
- Attached garage spaces: 1.5
Features
- Levels: One
- Stories: 1
- Patio & porch: Deck, Patio
- Exterior features: Deck, Fence, Patio
- Fencing: Yard Fenced
Lot
- Size: 6,969 Square Feet
- Dimensions: 70 x 150 x 0 x 0
- Features: Level
Details
- Parcel number: 18053080.0115.00
- Zoning description: R-1
Construction
Type & style
- Home type: SingleFamily
- Architectural style: One Story
- Property subtype: Single Family Residence
Materials
- Brick
- Roof: Composition
Condition
- Good Condition
- Year built: 1960
Utilities & green energy
- Sewer: Public Sewer
- Water: Public
Community & HOA
Community
- Features: Sidewalks
- Deposit fee: $3,000
Location
- Region: Erie
Financial & listing details
- Price per square foot: $127/sqft
- Tax assessed value: $115,200
- Annual tax amount: $4,023
- Date on market: 9/8/2023
- Cumulative days on market: 6 days
- Listing terms: Conventional
- Road surface type: Paved
Price history
| Date | Event | Price |
|---|---|---|
| 10/12/2023 | Sold | $190,000+5.6%$127/sqft |
Source: GEMLS #171004 Report a problem | ||
| 9/14/2023 | Pending sale | $179,900$120/sqft |
Source: GEMLS #171004 Report a problem | ||
| 9/8/2023 | Listed for sale | $179,900+38.4%$120/sqft |
Source: GEMLS #171004 Report a problem | ||
| 9/21/2010 | Sold | $130,000$87/sqft |
Source: Public Record Report a problem | ||
| 8/15/2010 | Listed for sale | $130,000+18.2%$87/sqft |
Source: Howard Hanna - Erie Airport/West #16580 Report a problem | ||
| 8/26/2004 | Sold | $110,000$73/sqft |
Source: Public Record Report a problem | ||
Public tax history
| Year | Property taxes | Tax assessment |
|---|---|---|
| 2026 | $4,708 +3.4% | $115,200 |
| 2025 | $4,555 | $115,200 |
| 2024 | $4,555 +5.2% | $115,200 |
| 2023 | $4,330 +2.1% | $115,200 |
| 2022 | $4,239 | $115,200 |
| 2021 | $4,239 +95.4% | $115,200 |
| 2020 | $2,169 -39.6% | $115,200 |
| 2019 | $3,591 -13.8% | $115,200 |
| 2018 | $4,167 +3.4% | $115,200 |
| 2017 | $4,029 +0.7% | $115,200 |
| 2016 | $4,000 +17.5% | $115,200 |
| 2015 | $3,406 | $115,200 |
| 2014 | $3,406 +499.7% | $115,200 |
| 2013 | $568 +39% | $115,200 +70.6% |
| 2012 | $409 | $67,540 |
| 2011 | $409 | $67,540 |
| 2010 | $409 +11% | $67,540 |
| 2009 | $368 | $67,540 |
| 2008 | -- | $67,540 |
| 2005 | $2,081 +2474.6% | $67,540 |
| 2004 | $81 | $67,540 |
| 2003 | -- | $67,540 +242.7% |
| 2002 | -- | $19,710 |
| 2000 | -- | $19,710 |
Find assessor info on the county website
Neighborhood: 16504
Nearby homes
- $---- bd-- ba-- sqft851 E 43rd St #N9-3, Erie, PA 16504Off Market
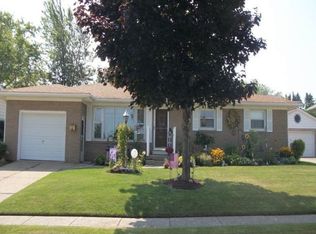
- $243,0005 bd3 ba1.8k sqft861 E 43rd St, Erie, PA 16504Sold
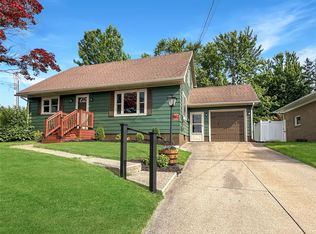
- $203,3003 bd1 ba1.4k sqft843 E 43rd St, Erie, PA 16504Off Market
- $276,8003 bd3 ba1.7k sqft4314 Perry St, Erie, PA 16504Off Market
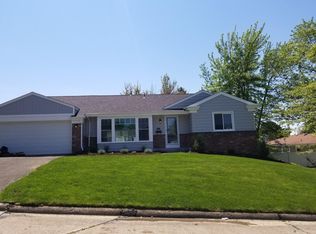
- $175,5003 bd1 ba1.1k sqft837 E 43rd St, Erie, PA 16504Off Market
- $243,9002 bd1 ba2k sqft846 E 44th St, Erie, PA 16504Off Market
- $231,8003 bd1 ba1.5k sqft858 E 44th St, Erie, PA 16504Off Market
- $240,2003 bd2 ba1.4k sqft850 E 43rd St, Erie, PA 16504Off Market
Nearby schools
GreatSchools rating
- 4/10Lincoln El SchoolGrades: PK-5Distance: 0.8 mi
- 4/10Wilson Middle SchoolGrades: 6-8Distance: 1.1 mi
- 1/10Erie High SchoolGrades: 9-12Distance: 2 mi
Schools provided by the listing agent
- District: City-Erie
Source: GEMLS. This data may not be complete. We recommend contacting the local school district to confirm school assignments for this home.
Sell for more on Zillow
Get a Zillow Showcase℠ listing at no additional cost and you could sell for .
$234,200
2% more
+$4,684
With Zillow Showcase(estimated)
$238,884
Sell for more on Zillow
Get a Zillow Showcase℠ listing at no additional cost and you could sell for .
$234,200
2% more
+$4,684
With Zillow Showcase(estimated)
$238,884
- Pennsylvania
- Erie County
- Erie
- 16504
- 851 E 43rd St
