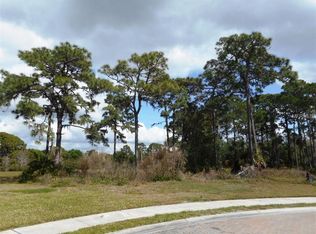
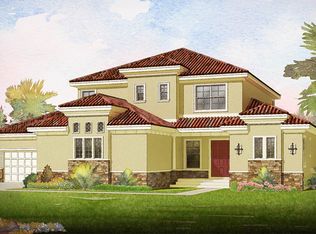
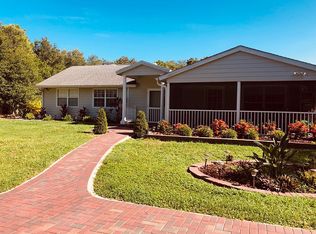
**BEAUTIFULLY RENOVATED, PRIVATE OASIS AWAITS on this OVERSIZED 1.37 ACRE ESTATE with NO HOA** This GREEN BUILT (insulated concrete form constructed), Move-In Ready Residence offers 3-BEDS and 2-FULL BATHS, while Recent UPDATES include beautiful Flooring, Impressive Primary Bedroom Suite with walk-in closet and Stunning Primary Bath featuring dual vanities, custom-tiled shower and soaking tub, a well-equipped kitchen with Granite and butcher block countertops and stainless steel appliances, wood-burning fireplace, serene front porch and rear screened lanai, and incredible Charm throughout! Enjoy Serene Preserve and Pond views in this wonderfully secluded, natural setting. NEW ROOF (2023); NEW He and She SHEDS (2022). METICULOUSLY MAINTAINED. NO HOA. Ideally Located close to Area Beaches including #1-Rated SIESTA BEACH, the Popular LEGACY BIKE TRAIL, #1-Rated PINE VIEW SCHOOL, Shopping, Downtown Sarasota and Venice cultural venues, and all that Florida’s Gulf Coast Living has to offer.
Sold for $875,000
Zillow last checked:
Listing updated:
Bought with:
Pam Youngelman, 3541192
PREFERRED SHORE LLC
Source: Stellar MLS,MLS#: A4642562 Originating MLS: Sarasota - Manatee
Originating MLS: Sarasota - Manatee
Price history
| Date | Event | Price |
|---|---|---|
| 5/1/2025 | Sold | $875,000-5.8%$376/sqft |
Source:  Stellar MLS #A4642562 Report a problem Stellar MLS #A4642562 Report a problem | ||
| 3/21/2025 | Pending sale | $929,000$399/sqft |
Source: Stellar MLS #A4642562 Report a problem | ||
| 3/12/2025 | Listed for sale | $929,000+70.5%$399/sqft |
Source: Stellar MLS #A4642562 Report a problem | ||
| 6/30/2020 | Sold | $545,000-2.7%$234/sqft |
Source: Public Record Report a problem | ||
| 5/11/2020 | Pending sale | $559,900$240/sqft |
Source: KELLER WILLIAMS REALTY SELECT #A4446070 Report a problem | ||
| 4/29/2020 | Listed for sale | $559,900-4.9%$240/sqft |
Source: KELLER WILLIAMS REALTY SELECT #A4446070 Report a problem | ||
| 3/26/2020 | Listing removed | $589,000$253/sqft |
Source: Keller Williams Realty Select #A4446070 Report a problem | ||
| 3/5/2020 | Price change | $589,000-1%$253/sqft |
Source: KELLER WILLIAMS REALTY SELECT #A4446070 Report a problem | ||
| 1/10/2020 | Listed for sale | $595,000$255/sqft |
Source: KELLER WILLIAMS REALTY SELECT #A4446070 Report a problem | ||
| 11/21/2019 | Listing removed | $595,000$255/sqft |
Source: Keller Williams Realty Select #A4446070 Report a problem | ||
| 10/27/2019 | Price change | $595,000-0.3%$255/sqft |
Source: KELLER WILLIAMS REALTY SELECT #A4446070 Report a problem | ||
| 10/3/2019 | Price change | $597,000-0.5%$256/sqft |
Source: KELLER WILLIAMS REALTY SELECT #A4446070 Report a problem | ||
| 9/15/2019 | Listed for sale | $600,000-4.5%$258/sqft |
Source: KELLER WILLIAMS REALTY SELECT #A4446070 Report a problem | ||
| 7/16/2019 | Listing removed | $628,000$270/sqft |
Source: Premier Sotheby's International Realty #A4213486 Report a problem | ||
| 2/25/2019 | Listed for sale | $628,000-3.2%$270/sqft |
Source: Premier Sotheby's International Realty #A4213486 Report a problem | ||
| 3/24/2018 | Listed for sale | $649,000-5.8%$279/sqft |
Source: Premier Sotheby's International Realty #A4213486 Report a problem | ||
| 12/5/2017 | Listing removed | $689,000$296/sqft |
Source: RE/MAX PLATINUM REALTY #N5908488 Report a problem | ||
| 9/15/2017 | Listed for sale | $689,000-0.7%$296/sqft |
Source: RE/MAX PLATINUM REALTY #N5908488 Report a problem | ||
| 2/8/2017 | Listed for sale | $694,000-0.7%$298/sqft |
Source: RE/MAX PLATINUM REALTY #N5908488 Report a problem | ||
| 5/16/2016 | Listed for sale | $699,000-21.9%$300/sqft |
Source: RE/MAX PLATINUM REALTY #N5908488 Report a problem | ||
| 5/1/2009 | Listing removed | $895,000$384/sqft |
Source: Listhub #A3898925 Report a problem | ||
| 1/26/2009 | Listed for sale | $895,000$384/sqft |
Source: Listhub #A3898925 Report a problem | ||
| 12/24/2008 | Listing removed | $895,000$384/sqft |
Source: Listhub #A3898925 Report a problem | ||
| 12/7/2008 | Price change | $895,000-0.4%$384/sqft |
Source: Listhub #A3898925 Report a problem | ||
| 6/13/2008 | Listed for sale | $899,000$386/sqft |
Source: Listhub #382940 Report a problem | ||
Get a cash offer in 3 minutes
Find out how much your home could sell for in as little as 3 minutes with a no-obligation cash offer.
Estimated market value
$841,100
