Skip main navigation
Off market
  • Price Unknown

    851 E Lexington St, Harrodsburg, KY 40330

    5beds
    2,764sqft
    Single Family Residence
    Built in ----
    0.29 Acres Lot
    $-- Zestimate®
    $--/sqft
    $2,107 Estimated rent

    Home value

    Not available

    Estimated sales range

    Not available

    $2,107/mo

    Zestimate® history
    Loading
    Loading...

    Owner options

    List your home for rent

    $2,107/mo

    Rent Zestimate®

    Find your next renter with Zillow Rental Manager. Plus, with online applications, you can quickly screen prospective tenants – for free.

    Learn more

    $2,107/mo

    Rent Zestimate®

    Refinance and save

    Refinancing to a lower rate could help reduce your monthly payments and save thousands over the life of the loan.

    See today's rates

    Explore your selling options

    Work with a Zillow partner agent

    Leverage their expertise and Zillow's premium Showcase listings to get your home seen by more buyers.

    Get started

    List with your own agent

    Get your home in front of millions of buyers by listing it on Zillow.

    Learn how to do it

    Sell it yourself

    Take full control of how buyers see your home on Zillow by listing For Sale by Owner (FSBO).

    List your home

    What's special

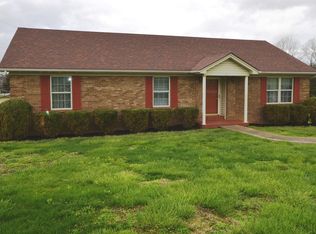
    Bring the whole family! 5 bedrooms and 4 bathrooms. Great floor plan offering unlimited options. Ideal for two families, private guest space, work from home suite, ultimate entertainment area or for anyone that wants plenty of room to call home. Two complete living areas on each level complete with two full kitchens and primary bed and bath on each level. Convenient location on the outskirts of town and near the HWY 127 bypass.

    This property is not currently displayed as for sale or rent on Zillow. This may be different from what's on other websites or public sources.

    Zillow last checked:

    Listing updated:

    Listed by:

    Misty W Gammon 859-613-3997,

    Linda Wilson Realty,

    Linda C Wilson 859-734-4556,

    Linda Wilson Realty

    Bought with:

    James Hooten, 262681

    Bluegrass Home Group

    Source: Imagine MLS,MLS#: 20111977MLS Logo

    Facts & features

    Interior

    Bedrooms & bathrooms
    • Bedrooms: 5
    • Bathrooms: 4
    • Full bathrooms: 4
    Primary bedroom
    • Description: Lower level of split
    • Level: Lower
    Bedroom 1
    • Description: Primary +2 on main (upper) level of split
    • Level: First
    Bedroom 2
    • Description: Primary +1 on lower level
    • Level: Lower
    Bathroom 1
    • Description: Full Bath, 2 full baths on main (upper) level
    • Level: First
    Dining room
    • Description: Main (upper) level
    • Level: First
    Dining room
    • Description: Main (upper) level
    • Level: First
    Kitchen
    • Level: Lower
    Living room
    • Description: Lower level of split
    • Level: Lower
    Living room
    • Description: Main level (upper level of split)
    • Level: First
    Living room
    • Description: Lower level of split
    • Level: Lower
    Heating
    • Baseboard, Electric, Heat Pump, Other
    Cooling
    • Heat Pump, Other
    Appliances
    • Included: Dishwasher, Refrigerator, Range
    • Laundry: Electric Dryer Hookup, Washer Hookup
    Features
    • Entrance Foyer, Eat-in Kitchen, In-Law Floorplan
    • Flooring: Carpet, Vinyl
    • Windows: Insulated Windows, Screens
    • Basement: Crawl Space,Partial,Sump Pump,Unfinished
    • Has fireplace: Yes
    • Fireplace features: Family Room, Gas Log, Living Room
    Interior area
    • Total structure area: 2,764
    • Total interior livable area: 2,764 sqft
    • Finished area above ground: 1,382
    • Finished area below ground: 1,382

    Property

    Features
    • Levels: Multi/Split
    • Patio & porch: Deck, Porch
    • Fencing: None
    Lot
    • Size: 0.29 Acres
    Details
    • Parcel number: 057.0000008.01

    Construction

    Type & style
    • Home type: SingleFamily
    • Architectural style: Split Level
    • Property subtype: Single Family Residence
    Materials
    • Brick Veneer
    • Foundation: Block
    • Roof: Dimensional Style
    Condition
    • New construction: No

    Utilities & green energy

    • Sewer: Public Sewer
    • Water: Public
    • Utilities for property: Electricity Connected, Natural Gas Connected, Sewer Connected, Water Connected

    Community & HOA

    Community
    • Subdivision: Bellaire
    Location
    • Region: Harrodsburg

    Financial & listing details

    • Date on market: 6/24/2021

    Price history

    DateEventPrice
    7/26/2021Sold$219,000$79/sqft
    Source: Imagine MLS #20111977 Report a problem

    Public tax history

    Tax history is unavailable.

    Neighborhood: 40330

    Nearby schools

    GreatSchools rating
    Schools provided by the listing agent
    • Elementary: Mercer Co
    • Middle: Mercer Co
    • High: Mercer Co

    Source: Imagine MLS. This data may not be complete. We recommend contacting the local school district to confirm school assignments for this home.