DeLand's new offering, where classic curb appeal meets modern “wow.” Set on a generous .45-acre lot, this beautifully updated 1,873 SF home with 3 bedrooms, 2 baths, plus a DETACHED STUDIO. Peace of mind upgrades include NEW ROOF (2022), whole-house GENERATOR, NATURAL GAS for cooking, and quick water heating. From the outside, it’s traditional and timeless. Step inside & it’s fresh, contemporary, and ready for today’s lifestyle. The kitchen is the true heart of the home, featuring abundant cabinetry, sleek quartz countertops, and a waterfall island. The kitchen flows into the living, dining, and lanai areas, making entertaining feel easy with the open concept feel. The great room is bright and inviting with crown molding, recessed lighting, and large windows that let the sunshine do its thing. Porcelain tile runs throughout for a smooth & clean feel. Bedrooms are spacious, and one guest room includes a Murphy bed, because flexibility is always a win. Now let’s talk about the outdoor living, because it’s exceptional. A large, screened lanai with high ceilings opening up to expansive Trex decking, a gazebo, & fully fenced yard making your backyard dreams a reality. The DETACHED STUDIO extends the living space from the lanai, it has French and sliding doors, and laminate flooring, it's a little retreat for hobbies, art projects or yoga sessions. Just an additional perk to add value. There is plenty of parking with an oversized 2-car garage (workshop area included, plus a 2-car Palram carport.) Historic downtown DeLand is just minutes away where you can shop and eat your way through town.
Sold for $450,000
$450,000
851 E PENNSYLVANIA AVENUE, DELAND, FL 32720
3beds
1,873sqft
Single Family Residence
Built in 1973
0.46 Acres Lot
$448,200 Zestimate®
$240/sqft
$2,089 Estimated rent
Home value
$448,200
Estimated sales range
Not available
$2,089/mo
Zestimate® history
Owner options
List your home for rent
$2,089/mo
Rent Zestimate®
Find your next renter with Zillow Rental Manager. Plus, with online applications, you can quickly screen prospective tenants – for free.
$2,089/mo
Rent Zestimate®
Refinance and save
$3,111/mo
Est. payment
Refinancing to a lower rate could help reduce your monthly payments and save thousands over the life of the loan.
$3,111/mo
Est. payment
Explore your selling options
Work with a Zillow partner agent
Leverage their expertise and Zillow's premium Showcase listings to get your home seen by more buyers.
Get startedList with your own agent
Get your home in front of millions of buyers by listing it on Zillow.
Learn how to do itSell it yourself
Take full control of how buyers see your home on Zillow by listing For Sale by Owner (FSBO).
List your homeWhat's special
Fully fenced yardWaterfall islandSleek quartz countertopsCrown moldingRecessed lightingAbundant cabinetryDetached studio
Zillow last checked:
Listing updated:
Listed by:
Bee Powell 386-490-0915,
BEE REALTY CORP 386-279-7522
Bought with:
Non-Member Agent
STELLAR NON-MEMBER OFFICE
Source: Stellar MLS,MLS#: V4947049 Originating MLS: West Volusia
Originating MLS: West Volusia
Facts & features
Interior
Bedrooms & bathrooms
- Bedrooms: 3
- Bathrooms: 2
- Full bathrooms: 2
Primary bedroom
- Features: Ceiling Fan(s), Walk-In Closet(s)
- Level: First
- Area: 238 Square Feet
- Dimensions: 14x17
Bedroom 2
- Features: Built-in Closet
- Level: First
- Area: 176 Square Feet
- Dimensions: 11x16
Bedroom 3
- Features: Ceiling Fan(s), Built-in Closet
- Level: First
- Area: 132 Square Feet
- Dimensions: 11x12
Dining room
- Features: No Closet
- Level: First
- Area: 198 Square Feet
- Dimensions: 11x18
Kitchen
- Features: Pantry
- Level: First
- Area: 364 Square Feet
- Dimensions: 14x26
Living room
- Features: No Closet
- Level: First
- Area: 352 Square Feet
- Dimensions: 16x22
Other
- Level: First
- Area: 301.41 Square Feet
- Dimensions: 15.3x19.7
Heating
- Central, Natural Gas
Cooling
- Central Air
Appliances
- Included: Dishwasher, Disposal, Microwave, Range, Refrigerator
- Laundry: In Garage
Features
- Built-in Features, Ceiling Fan(s), Crown Molding, Open Floorplan, Primary Bedroom Main Floor, Solid Surface Counters, Thermostat, Walk-In Closet(s)
- Flooring: Porcelain Tile
- Doors: French Doors
- Windows: Window Treatments
- Has fireplace: No
Interior area
- Total structure area: 2,864
- Total interior livable area: 1,873 sqft
Property
Parking
- Total spaces: 2
- Parking features: Driveway, Garage Door Opener
- Attached garage spaces: 2
- Has uncovered spaces: Yes
- Details: Garage Dimensions: 22x23
Features
- Levels: One
- Stories: 1
- Patio & porch: Front Porch, Patio, Screened
- Exterior features: Irrigation System, Lighting, Rain Gutters
- Has view: Yes
- View description: Trees/Woods
Lot
- Size: 0.46 Acres
- Features: City Lot, Level
- Residential vegetation: Mature Landscaping, Trees/Landscaped
Details
- Additional structures: Gazebo
- Parcel number: 701004000110
- Zoning: RES
- Special conditions: None
Construction
Type & style
- Home type: SingleFamily
- Architectural style: Florida,Ranch
- Property subtype: Single Family Residence
Materials
- Brick
- Foundation: Slab
- Roof: Shingle
Condition
- Completed
- New construction: No
- Year built: 1973
Utilities & green energy
- Sewer: Public Sewer
- Water: Public, Well
- Utilities for property: Cable Available, Electricity Connected
Green energy
- Energy efficient items: Construction
Community & HOA
Community
- Security: Fire Resistant Exterior
- Pet fee: $0 monthly
- Subdivision: NORWOOD 3RD ADDITION
HOA
- Has HOA: No
Location
- Region: Deland
Financial & listing details
- Price per square foot: $240/sqft
- Tax assessed value: $366,661
- Annual tax amount: $4,768
- Date on market: 2/9/2026
- Cumulative days on market: 36 days
- Listing terms: Cash,Conventional,FHA,VA Loan
- Ownership: Fee Simple
- Total actual rent: 0
- Electric utility on property: Yes
- Road surface type: Paved, Asphalt
Price history
| Date | Event | Price |
|---|---|---|
| 4/20/2026 | Sold | $450,000-4.2%$240/sqft |
Source:  Stellar MLS #V4947049 Report a problem Stellar MLS #V4947049 Report a problem | ||
| 3/18/2026 | Pending sale | $469,900$251/sqft |
Source: Stellar MLS #V4947049 Report a problem | ||
| 2/10/2026 | Listed for sale | $469,900-1.9%$251/sqft |
Source: Stellar MLS #V4947049 Report a problem | ||
| 1/6/2026 | Listing removed | $479,000$256/sqft |
Source: Stellar MLS #V4945051 Report a problem | ||
| 10/14/2025 | Listed for sale | $479,000$256/sqft |
Source: Stellar MLS #V4945051 Report a problem | ||
| 10/6/2025 | Pending sale | $479,000$256/sqft |
Source: Stellar MLS #V4945051 Report a problem | ||
| 9/27/2025 | Listed for sale | $479,000+112.9%$256/sqft |
Source: Stellar MLS #V4945051 Report a problem | ||
| 6/21/2018 | Sold | $225,000-2.1%$120/sqft |
Source: Public Record Report a problem | ||
| 4/30/2018 | Listed for sale | $229,900+53.3%$123/sqft |
Source: CHARLES RUTENBERG RLTY ORLANDO #V4900377 Report a problem | ||
| 7/13/2010 | Sold | $150,000-6.2%$80/sqft |
Source: Public Record Report a problem | ||
| 6/12/2010 | Price change | $159,900-5.9%$85/sqft |
Source: Bill Mancinik, Realtors / The Home Team #V4624266 Report a problem | ||
| 5/29/2010 | Price change | $169,900-8.1%$91/sqft |
Source: Bill Mancinik, Realtors / The Home Team #V4624266 Report a problem | ||
| 3/26/2010 | Price change | $184,900-2.6%$99/sqft |
Source: Bill Mancinik, Realtors / The Home Team #V4624266 Report a problem | ||
| 1/15/2010 | Listed for sale | $189,900+28.3%$101/sqft |
Source: Bill Mancinik, Realtors / The Home Team #V4624266 Report a problem | ||
| 4/27/2000 | Sold | $148,000$79/sqft |
Source: Public Record Report a problem | ||
Public tax history
| Year | Property taxes | Tax assessment |
|---|---|---|
| 2025 | $4,916 +2.2% | $312,966 +2.9% |
| 2024 | $4,812 +1.6% | $304,146 +3% |
| 2023 | $4,735 +1.7% | $295,288 +3% |
| 2022 | $4,656 | $286,687 +26.2% |
| 2021 | -- | $227,257 +10% |
| 2020 | $4,257 | $206,597 +8.2% |
| 2019 | $4,257 +3.3% | $190,888 +76.5% |
| 2018 | $4,121 +181.1% | $108,156 +2.1% |
| 2017 | $1,466 +56.3% | $105,931 +2.1% |
| 2016 | $938 +7.3% | $103,752 +0.7% |
| 2015 | $874 -3.1% | $103,031 +0.8% |
| 2014 | $903 | $102,213 +1.5% |
| 2013 | -- | $100,702 +1.7% |
| 2012 | -- | $99,019 -21% |
| 2011 | -- | $125,272 -5.9% |
| 2010 | -- | $133,174 -0.4% |
| 2009 | -- | $133,668 +3.1% |
| 2007 | -- | $129,645 -0.5% |
| 2006 | -- | $130,277 +6.1% |
| 2005 | -- | $122,799 +3% |
| 2004 | -- | $119,222 +1.9% |
| 2003 | -- | $116,999 +2.4% |
| 2002 | -- | $114,257 +1.6% |
| 2001 | -- | $112,458 +13% |
| 2000 | -- | $99,486 |
Find assessor info on the county website
Neighborhood: 32724
Nearby homes
- $395,6004 bd3 ba2.2k sqft855 E Pennsylvania Ave, Deland, FL 32724Off Market
- $537,9005 bd4 ba3.8k sqft810 Pine Tree Ct, Deland, FL 32724Off Market
- $677,2004 bd4 ba3.7k sqft701 N Kansas Ave, Deland, FL 32724Off Market

- $575,0003 bd3 ba3k sqft703 N Kansas Ave, Deland, FL 32724Sold
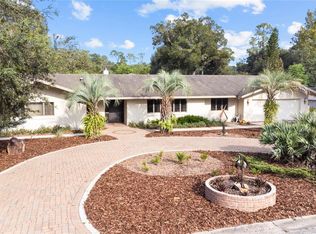
- $555,3004 bd4 ba3.5k sqft860 E Pennsylvania Ave, Deland, FL 32724Off Market
- $692,5003 bd3 ba3.8k sqft840 E Pennsylvania Ave, Deland, FL 32724Off Market
- $---- bd1 ba375 sqft840 E Pennsylvania Ave #B, Deland, FL 32724Off Market
- $420,9004 bd3 ba2.4k sqft819 Oak Tree Ter, Deland, FL 32724Off Market
Nearby schools
GreatSchools rating
- 5/10George W. Marks Elementary SchoolGrades: K-5Distance: 0.7 mi
- 4/10Deland Middle SchoolGrades: 6-8Distance: 2.5 mi
- 6/10Deland High SchoolGrades: PK,9-12Distance: 0.3 mi
Schools provided by the listing agent
- Elementary: George Marks Elem
- Middle: Deland Middle
- High: Deland High
Source: Stellar MLS. This data may not be complete. We recommend contacting the local school district to confirm school assignments for this home.
Get a cash offer in 3 minutes
Find out how much your home could sell for in as little as 3 minutes with a no-obligation cash offer.
Estimated market value
$448,200
Get a cash offer in 3 minutes
Find out how much your home could sell for in as little as 3 minutes with a no-obligation cash offer.
Estimated market value
$448,200
- Florida
- Volusia County
- Deland
- 32724
- 851 E PENNSYLVANIA AVENUE
Nearby cities
Nearby zip codes
Other Deland Topics
