Welcome to 851 Evergreen Circle, a charming townhouse nestled in the friendly Burnsville community of Wood Park. This 2-bedroom, 1-bathroom home offers a host of modern updates and a convenient location near the 35W/35E split.
*Key Features:*
- All New Flooring: A tasteful mix of brand-new carpet and luxurious LVP throughout the entire home.
- Fresh Paint: Both levels of the home have been repainted giving the home a fresh and modern look.
- Updated Windows: Newer high-efficiency Pella vinyl windows on the upper level.
- Updated Fixtures: New tub, surround, and bathroom/kitchen faucets.
- Spacious Deck: Enjoy outdoor living with a massive 10’ x 22’ maintenance-free deck and sliding glass door.
- Lower-Level Walkout: Newer Pella sliding glass door installed just a few years ago.
- New Trane Central Air Unit: Stay cool and comfortable year-round.
- New Garage Door: Keep your vehicles protected year-round in the tuck-under 2-car garage with a new door.
- Unfinished Lower-Level Quarter Bath: The space has already been framed and plumbed, making it easy to finish and build instant equity.
*Community Amenities:*
- Lawn care, exterior maintenance, trash, and snow removal included in HOA fees.
Don't miss out on this fantastic opportunity to make this house your home.
Schedule your private tour today and see why 851 Evergreen Circle is the perfect place for you!
Closed
$220,000
851 Evergreen Cir, Burnsville, MN 55337
2beds
1,222sqft
(TH) Quad/4 Corners
Built in 1982
4,051 Square Feet Lot
$223,600 Zestimate®
$180/sqft
$1,656 Estimated rent
Home value
$223,600
$208,000 - $241,000
$1,656/mo
Zestimate® history
Owner options
List your home for rent
$1,656/mo
Rent Zestimate®
Find your next renter with Zillow Rental Manager. Plus, with online applications, you can quickly screen prospective tenants – for free.
$1,656/mo
Rent Zestimate®
Refinance and save
$1,734/mo
Est. payment
Refinancing to a lower rate could help reduce your monthly payments and save thousands over the life of the loan.
$1,734/mo
Est. payment
Explore your selling options
Work with a Zillow partner agent
Leverage their expertise and Zillow's premium Showcase listings to get your home seen by more buyers.
Get startedList with your own agent
Get your home in front of millions of buyers by listing it on Zillow.
Learn how to do itSell it yourself
Take full control of how buyers see your home on Zillow by listing For Sale by Owner (FSBO).
List your homeWhat's special
Zillow last checked:
Listing updated:
Listed by:
Tamara K. Soderlund 612-554-1774,
Edina Realty, Inc.
Bought with:
Stefan Petrashek
RE/MAX Results
Sheryl Petrashek
Source: NorthstarMLS as distributed by MLS GRID,MLS#: 6638829
Facts & features
Interior
Bedrooms & bathrooms
- Bedrooms: 2
- Bathrooms: 1
- Full bathrooms: 1
Bedroom
- Level: Main
- Area: 150 Square Feet
- Dimensions: 15x10
Bedroom 2
- Level: Main
- Area: 100 Square Feet
- Dimensions: 10x10
Dining room
- Level: Main
- Area: 88 Square Feet
- Dimensions: 11x8
Family room
- Level: Lower
- Area: 104 Square Feet
- Dimensions: 13x8
Kitchen
- Level: Main
- Area: 88 Square Feet
- Dimensions: 11x8
Living room
- Level: Main
- Area: 180 Square Feet
- Dimensions: 15x12
Heating
- Forced Air
Cooling
- Central Air
Appliances
- Included: Dishwasher, Dryer, Exhaust Fan, Refrigerator, Washer, Water Softener Owned
- Laundry: In Basement, Electric Dryer Hookup
Features
- Basement: Walk-Out Access
- Number of fireplaces: 1
- Fireplace features: Insert, Wood Burning
Interior area
- Total structure area: 1,222
- Total interior livable area: 1,222 sqft
- Finished area above ground: 882
- Finished area below ground: 340
Property
Parking
- Total spaces: 2
- Parking features: Attached, Asphalt, Garage Door Opener, Tuckunder Garage
- Attached garage spaces: 2
- Has uncovered spaces: Yes
Accessibility
- Accessibility features: None
Features
- Levels: Multi/Split
- Patio & porch: Deck, Patio
- Fencing: None
Lot
- Size: 4,051 Square Feet
Details
- Foundation area: 882
- Parcel number: 028481001094
- Zoning description: Residential-Single Family
Construction
Type & style
- Home type: Townhouse
- Property subtype: (TH) Quad/4 Corners
- Attached to another structure: Yes
Materials
- Block
- Roof: Age 8 Years or Less
Condition
- New construction: No
- Year built: 1982
Utilities & green energy
- Electric: 100 Amp Service, Power Company: Xcel Energy
- Gas: Natural Gas
- Sewer: City Sewer/Connected
- Water: City Water/Connected
Community & HOA
Community
- Subdivision: Wood Park 11
HOA
- Has HOA: Yes
- Services included: Lawn Care, Maintenance Grounds, Sanitation, Snow Removal
- HOA fee: $320 monthly
- HOA name: Woodview HOA
- HOA phone: 855-952-8222
Location
- Region: Burnsville
Financial & listing details
- Price per square foot: $180/sqft
- Tax assessed value: $233,100
- Annual tax amount: $2,464
- Date on market: 12/26/2024
- Cumulative days on market: 64 days
Price history
| Date | Event | Price |
|---|---|---|
| 3/31/2025 | Sold | $220,000-2.2%$180/sqft |
Source:  NorthstarMLS as distributed by MLS GRID #6638829 Report a problem NorthstarMLS as distributed by MLS GRID #6638829 Report a problem | ||
| 3/8/2025 | Pending sale | $225,000$184/sqft |
Source: NorthstarMLS as distributed by MLS GRID #6638829 Report a problem | ||
| 2/20/2025 | Price change | $225,000-2.2%$184/sqft |
Source: NorthstarMLS as distributed by MLS GRID #6638829 Report a problem | ||
| 1/9/2025 | Price change | $230,000-2.1%$188/sqft |
Source: NorthstarMLS as distributed by MLS GRID #6638829 Report a problem | ||
| 12/30/2024 | Listed for sale | $235,000+63.3%$192/sqft |
Source: NorthstarMLS as distributed by MLS GRID #6638829 Report a problem | ||
| 10/24/2002 | Sold | $143,900$118/sqft |
Source: Public Record Report a problem | ||
Public tax history
| Year | Property taxes | Tax assessment |
|---|---|---|
| 2024 | $2,596 +5.4% | $233,100 +5.9% |
| 2023 | $2,464 +4.2% | $220,200 -0.7% |
| 2022 | $2,364 +12.1% | $221,800 +16.5% |
| 2021 | $2,108 +5.2% | $190,400 +20.5% |
| 2020 | $2,004 +8.9% | $157,979 -3% |
| 2019 | $1,840 | $162,900 +6.1% |
| 2018 | $1,840 +12.5% | $153,600 +11% |
| 2017 | $1,636 +11.3% | $138,400 +8.9% |
| 2016 | $1,469 +5% | $127,100 +28.7% |
| 2015 | $1,399 +1.5% | $98,792 +1.8% |
| 2014 | $1,378 +4.5% | $97,048 +24.8% |
| 2013 | $1,319 +904.3% | $77,755 |
| 2012 | $131 -90.6% | -- |
| 2011 | $1,392 -2.3% | -- |
| 2010 | $1,424 +4.9% | -- |
| 2009 | $1,357 -4.7% | -- |
| 2008 | $1,424 -1.7% | -- |
| 2007 | $1,449 -1.8% | -- |
| 2006 | $1,476 +33.4% | -- |
| 2004 | $1,106 +6.4% | -- |
| 2003 | $1,040 +8.9% | -- |
| 2002 | $955 +5.3% | -- |
| 2001 | $907 | -- |
Find assessor info on the county website
Neighborhood: 55337
Nearby homes
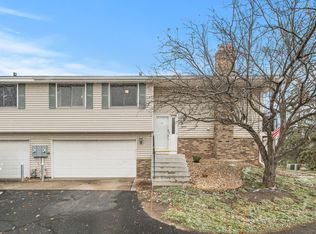
- $235,0002 bd2 ba1.2k sqft845 Evergreen Cir, Burnsville, MN 55337Sold
- $228,7002 bd1 ba882 sqft853 Evergreen Cir, Burnsville, MN 55337Off Market
- $249,0002 bd1 ba882 sqft849 Evergreen Cir, Burnsville, MN 55337Off Market
- $---- bd-- ba-- sqft849 Evergreen Cir #849, Burnsville, MN 55337Off Market
- $246,9002 bd2 ba1.3k sqft843 Evergreen Cir, Burnsville, MN 55337Off Market
- $229,9002 bd1 ba1.2k sqft855 Evergreen Cir, Burnsville, MN 55337Off Market
- $224,6002 bd2 ba1.4k sqft847 Evergreen Cir, Burnsville, MN 55337Off Market
- $234,3002 bd1 ba882 sqft859 Evergreen Cir, Burnsville, MN 55337Off Market
Nearby schools
GreatSchools rating
- 6/10Echo Park Elementary SchoolGrades: PK-5Distance: 0.1 mi
- 4/10Valley Middle SchoolGrades: 6-8Distance: 1.9 mi
- 6/10Apple Valley Senior High SchoolGrades: 9-12Distance: 1.6 mi
Get a cash offer in 3 minutes
Find out how much your home could sell for in as little as 3 minutes with a no-obligation cash offer.
Estimated market value
$223,600
Get a cash offer in 3 minutes
Find out how much your home could sell for in as little as 3 minutes with a no-obligation cash offer.
Estimated market value
$223,600
- Minnesota
- Dakota County
- Burnsville
- 55337
- 851 Evergreen Cir
Nearby cities
Nearby neighborhoods
Nearby zip codes
Other Burnsville Topics
