Skip main navigation
Sold for $329,084
  • $329,084

    851 Fairway Road, Ayden, NC 28513

    3beds
    1,810sqft
    Single Family Residence
    Built in 2025
    0.37 Acres Lot
    $329,500 Zestimate®
    $182/sqft
    $2,237 Estimated rent

    Home value

    $329,500

    $313,000 - $346,000

    $2,237/mo

    Zestimate® history
    Loading
    Loading...

    Owner options

    List your home for rent

    $2,237/mo

    Rent Zestimate®

    Find your next renter with Zillow Rental Manager. Plus, with online applications, you can quickly screen prospective tenants – for free.

    Learn more

    $2,237/mo

    Rent Zestimate®

    Refinance and save

    $2,224/mo

    Est. payment

    Refinancing to a lower rate could help reduce your monthly payments and save thousands over the life of the loan.

    See today's rates

    $2,224/mo

    Est. payment

    Explore your selling options

    Work with a Zillow partner agent

    Leverage their expertise and Zillow's premium Showcase listings to get your home seen by more buyers.

    Get started

    List with your own agent

    Get your home in front of millions of buyers by listing it on Zillow.

    Learn how to do it

    Sell it yourself

    Take full control of how buyers see your home on Zillow by listing For Sale by Owner (FSBO).

    List your home

    What's special

    Soft close cabinetsKitchen features quartz countertops
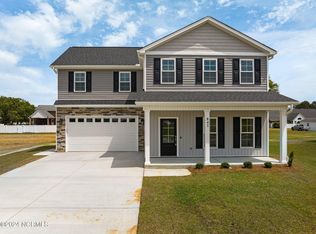
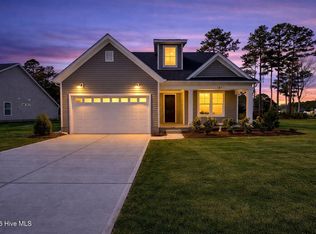
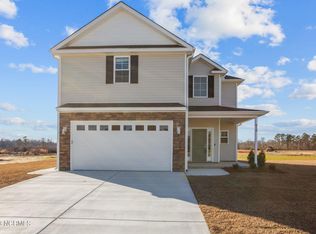
    Complete & Move In ready! One of our most popular and well-designed layouts in Ayden, this 3 bedroom, 2 bath home offers a great balance of classic style and modern convenience. The covered front and back porches provide usable outdoor space year round, including a private rear porch that backs up to a wooded setting for added privacy. Inside, the open floor plan creates a comfortable and functional flow with the kitchen, dining, and living areas all connected. The kitchen features quartz countertops, soft close cabinets, and plenty of workspace, making it ideal for everyday living and entertaining. The primary suite is located on the opposite side of the home from the secondary bedrooms for added privacy and includes dual vanities, a ceiling fan, and a spacious walk in closet. Two additional bedrooms offer generous closet space and flexibility for family, guests, or a home office. Additional features include a 2 car garage and a thoughtful single level design that keeps everything accessible and easy to live in. With a recent price improvement, this home offers strong value in one of Ayden's growing communities. The Madison Plan continues to be a favorite for its smart layout, quality finishes, and easy, comfortable feel. Some photos are from a previous build and are for representation purposes.

    Zillow last checked:

    Listing updated:

    Listed by:

    Kaylei Duncan 252-864-3265,

    ENC Pirate Realty Greenville-Howard Hanna Allen Tate

    Bought with:

    Michael Gemmill, 302151

    Aldridge & Southerland

    Source: Hive MLS,MLS#: 100546399MLS LogoOriginating MLS: Coastal Plains Association of Realtors

    Facts & features

    Interior

    Bedrooms & bathrooms
    • Bedrooms: 3
    • Bathrooms: 2
    • Full bathrooms: 2
    Rooms
    • Room types: Master Bedroom, Bedroom 2, Bedroom 3, Living Room, Laundry
    Primary bedroom
    • Level: First
    Bedroom 2
    • Level: First
    Bedroom 3
    • Level: First
    Laundry
    • Level: First
    Living room
    • Level: First
    Heating
    • Electric, Heat Pump
    Cooling
    • Central Air
    Appliances
    • Included: Built-In Microwave, Range, Dishwasher
    • Laundry: Laundry Room
    Features
    • Walk-in Closet(s), Kitchen Island, Pantry, Walk-in Shower, Walk-In Closet(s)
    • Flooring: LVT/LVP, Carpet
    • Basement: None
    • Attic: Pull Down Stairs
    Interior area
    • Total structure area: 1,810
    • Total interior livable area: 1,810 sqft

    Property

    Parking
    • Total spaces: 2
    • Parking features: Paved
    • Attached garage spaces: 2
    Features
    • Levels: One
    • Patio & porch: Covered, Patio, Porch
    • Fencing: None
    • Has view: Yes
    • View description: See Remarks
    • Waterfront features: None
    • Frontage type: See Remarks
    Lot
    • Size: 0.37 Acres
    Details
    • Parcel number: 091122
    • Zoning: R12
    • Special conditions: Standard

    Construction

    Type & style
    • Home type: SingleFamily
    • Architectural style: Patio
    • Property subtype: Single Family Residence
    Materials
    • Vinyl Siding, Wood Frame
    • Foundation: Slab
    • Roof: Architectural Shingle
    Condition
    • Under Construction
    • New construction: Yes
    • Year built: 2025

    Utilities & green energy

    • Sewer: Public Sewer
    • Water: Public
    • Utilities for property: Sewer Connected, Water Connected

    Community & HOA

    Community
    • Subdivision: Country Club Creek
    HOA
    • Has HOA: Yes
    • Amenities included: Maintenance Grounds
    • HOA fee: $200 annually
    • HOA name: Country Club Creek Homeowner's Association
    • HOA phone: 252-329-7368
    Location
    • Region: Ayden

    Financial & listing details

    • Price per square foot: $182/sqft
    • Tax assessed value: $50,000
    • Annual tax amount: $582
    • Date on market: 6/2/2026
    • Cumulative days on market: 188 days
    • Listing agreement: Exclusive Right To Sell
    • Listing terms: Cash,Conventional,FHA,VA Loan

    Price history

    DateEventPrice
    7/29/2026Sold$329,084-0.2%$182/sqft
    Source: Hive MLS #100546399 Report a problem
    6/27/2026Pending sale$329,900$182/sqft
    Source: Hive MLS #100546399 Report a problem
    5/1/2026Price change$329,900-2.9%$182/sqft
    Source: Hive MLS #100546399 Report a problem
    3/20/2026Price change$339,900-1.4%$188/sqft
    Source: Hive MLS #100546399 Report a problem
    12/22/2025Listed for sale$344,900$191/sqft
    Source: Hive MLS #100546399 Report a problem

    Public tax history

    Tax history is unavailable.

    Neighborhood: 28513

    Nearby schools

    GreatSchools rating
    Schools provided by the listing agent
    • Elementary: Ayden Elementary School
    • Middle: Ayden Middle School
    • High: Ayden-Grifton High School

    Source: Hive MLS. This data may not be complete. We recommend contacting the local school district to confirm school assignments for this home.

    Get pre-qualified for a loan
    At Zillow Home Loans, we can pre-qualify you in as little as 5 minutes with no impact to your credit score.

    An equal housing lender. NMLS #10287.

    Sell for more on Zillow
    Get a Zillow Showcase℠ listing at no additional cost and you could sell for .
    $329,500
    2% more
    +$6,590
    With Zillow Showcase(estimated)
    $336,090