South West Woodland location now available at 851 Fordham Drive! A street of all single story homes with a modern ranch style design & a layout with comfortable living spaces. Lovely, lush landscaping will lead you into the spacious living/dining room area with vaulted ceilings,& a brick fireplace flanked by custom white wood bookcases. If you like natural light, the beautiful windows accented with wood shutters bring a cheerful vibe. Enjoy the primary suite with vaulted ceilings and an en suite bathroom with double sinks and double mirrored closets. Indoor laundry room off the two car garage that features custom storage cabinetry & a pull down ladder to extra attic storage space. There is added efficiency with Solar, interior whole house fan & dual paned windows. The kitchen/family room offers space for gatherings and the french doors lead you beyond the interiors to the outdoor space where privacy and seclusion are yours with no rear neighbors. A shaded patio invites relaxation and leisure, complemented by an overhead pergola that casts shade, creating an ideal setting for an outdoor dining space. Practicality is further enhanced by the presence of a storage shed.This property offers a blend of comfort and outdoor enjoyment, please stop by and take a look today.
Closed
$515,000
851 Fordham Dr, Woodland, CA 95695
3beds
1,490sqft
Single Family Residence
Built in 1987
5,253 Square Feet Lot
$510,900 Zestimate®
$346/sqft
$2,547 Estimated rent
Home value
$510,900
$460,000 - $567,000
$2,547/mo
Zestimate® history
Owner options
List your home for rent
$2,547/mo
Rent Zestimate®
Find your next renter with Zillow Rental Manager. Plus, with online applications, you can quickly screen prospective tenants – for free.
$2,547/mo
Rent Zestimate®
Refinance and save
$3,250/mo
Est. payment
Refinancing to a lower rate could help reduce your monthly payments and save thousands over the life of the loan.
$3,250/mo
Est. payment
Explore your selling options
Work with a Zillow partner agent
Leverage their expertise and Zillow's premium Showcase listings to get your home seen by more buyers.
Get startedList with your own agent
Get your home in front of millions of buyers by listing it on Zillow.
Learn how to do itSell it yourself
Take full control of how buyers see your home on Zillow by listing For Sale by Owner (FSBO).
List your homeWhat's special
Lovely lush landscapingSingle story homesModern ranch style designInterior whole house fanComfortable living spacesDouble mirrored closetsStorage shed
Zillow last checked:
Listing updated:
Listed by:
Robin Ward DRE #01107391 530-681-2493,
Bella Vie Real Estate
Bought with:
Shannon Hatanaka, DRE #02209686
Bella Vie Real Estate
Source: MetroList Services of CA,MLS#: 226039092Originating MLS: MetroList Services, Inc.
Facts & features
Interior
Bedrooms & bathrooms
- Bedrooms: 3
- Bathrooms: 2
- Full bathrooms: 2
Rooms
- Room types: Master Bathroom, Master Bedroom, Possible Guest, Family Room, Laundry, Living Room
Primary bedroom
- Features: Ground Floor
Primary bathroom
- Features: Closet, Shower Stall(s), Double Vanity, Skylight/Solar Tube, Tile, Window
Dining room
- Features: Dining/Living Combo
Kitchen
- Features: Pantry Cabinet, Kitchen/Family Combo, Tile Counters
Heating
- Central, Fireplace(s)
Cooling
- Ceiling Fan(s), Central Air
Appliances
- Included: Free-Standing Refrigerator, Gas Water Heater, Trash Compactor, Ice Maker, Dishwasher, Disposal, Microwave, Free-Standing Electric Oven, Free-Standing Electric Range, Dryer, Washer
- Laundry: Laundry Room, Cabinets, Inside, Inside Room
Features
- Flooring: Carpet, Laminate, Linoleum, Tile
- Number of fireplaces: 1
- Fireplace features: Living Room, Wood Burning
Interior area
- Total interior livable area: 1,490 sqft
Property
Parking
- Total spaces: 2
- Parking features: Attached, Garage Door Opener, Garage Faces Front, Uncovered Parking Space, Uncovered Parking Spaces 2+
- Attached garage spaces: 2
- Has uncovered spaces: Yes
Features
- Exterior features: Outdoor Grill
- Fencing: Back Yard,Wood,Fenced
Lot
- Size: 5,253 Square Feet
- Features: Auto Sprinkler F&R, Curb(s)/Gutter(s), Shape Regular, Street Lights, Landscape Back, Landscape Front
Details
- Additional structures: Pergola, Shed(s), Storage
- Parcel number: 065323022000
- Zoning description: R-1
- Special conditions: Standard
Construction
Type & style
- Home type: SingleFamily
- Architectural style: Ranch
- Property subtype: Single Family Residence
Materials
- Brick Veneer, Frame, Wood
- Foundation: Slab
- Roof: Composition
Condition
- Year built: 1987
Utilities & green energy
- Sewer: Sewer in Street, Public Sewer
- Water: Public, Meter on Site
- Utilities for property: Public, Sewer Connected, Solar, Natural Gas Available, Underground Utilities
Green energy
- Energy generation: Solar
Community & HOA
Location
- Region: Woodland
Financial & listing details
- Price per square foot: $346/sqft
- Tax assessed value: $239,489
- Annual tax amount: $2,519
- Price range: $515K - $515K
- Date on market: 4/3/2026
- Road surface type: Paved
Price history
| Date | Event | Price |
|---|---|---|
| 6/3/2026 | Sold | $515,000-1%$346/sqft |
Source: MetroList Services of CA #226039092 Report a problem | ||
| 5/9/2026 | Pending sale | $520,000$349/sqft |
Source: MetroList Services of CA #226039092 Report a problem | ||
| 5/1/2026 | Price change | $520,000-1.9%$349/sqft |
Source: MetroList Services of CA #226039092 Report a problem | ||
| 4/28/2026 | Listed for sale | $529,900-1.9%$356/sqft |
Source: MetroList Services of CA #226039092 Report a problem | ||
| 4/25/2026 | Contingent | $539,900$362/sqft |
Source: MetroList Services of CA #226039092 Report a problem | ||
| 4/3/2026 | Listed for sale | $539,900+259.9%$362/sqft |
Source: MetroList Services of CA #226039092 Report a problem | ||
| 4/22/1998 | Sold | $150,000$101/sqft |
Source: MetroList Services of CA #169800562 Report a problem | ||
Public tax history
| Year | Property taxes | Tax assessment |
|---|---|---|
| 2025 | $2,519 +1.8% | $239,489 +2% |
| 2024 | $2,474 +0.5% | $234,794 +2% |
| 2023 | $2,462 +3.5% | $230,191 +2% |
| 2022 | $2,378 +1.6% | $225,678 +2% |
| 2021 | $2,340 +1.4% | $221,254 +1% |
| 2020 | $2,307 +3% | $218,986 +4% |
| 2018 | $2,240 +2.2% | $210,484 +2% |
| 2017 | $2,192 +1.7% | $206,358 +2% |
| 2016 | $2,154 | $202,313 +1.5% |
| 2015 | $2,154 +3.5% | $199,275 +2% |
| 2014 | $2,082 -0.4% | $195,372 +0.5% |
| 2013 | $2,091 | $194,490 +2% |
| 2012 | -- | $190,677 +2% |
| 2011 | -- | $186,939 +0.8% |
| 2010 | -- | $185,543 -0.2% |
| 2009 | -- | $185,984 +2% |
| 2008 | -- | $182,338 +2% |
| 2007 | -- | $178,764 +2% |
| 2006 | -- | $175,260 +2% |
| 2005 | -- | $171,824 +2% |
| 2004 | -- | $168,455 +1.9% |
| 2003 | -- | $165,368 +2% |
| 2002 | -- | $162,127 +2% |
| 2001 | -- | $158,949 |
Find assessor info on the county website
Neighborhood: 95695
Nearby homes
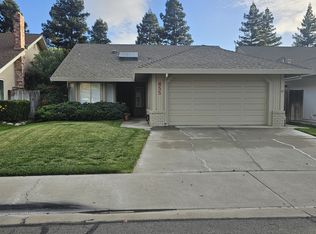
- $520,0003 bd2 ba1.3k sqft855 Fordham Dr, Woodland, CA 95695Sold
- $496,8003 bd2 ba1.3k sqft847 Fordham Dr, Woodland, CA 95695Off Market
- $496,8003 bd2 ba1.3k sqft843 Fordham Dr, Woodland, CA 95695Off Market
- $501,1003 bd2 ba1.3k sqft859 Fordham Dr, Woodland, CA 95695Off Market
- $497,5003 bd2 ba1.4k sqft837 Fordham Dr, Woodland, CA 95695Sold
- $504,2003 bd2 ba1.4k sqft863 Fordham Dr, Woodland, CA 95695Off Market
- $565,3003 bd2 ba1.4k sqft850 Fordham Dr, Woodland, CA 95695Off Market
- $519,2003 bd2 ba1.4k sqft856 Fordham Dr, Woodland, CA 95695Off Market
Nearby schools
GreatSchools rating
- 2/10T. L. Whitehead Elementary SchoolGrades: K-6Distance: 0.5 mi
- 3/10Lee Middle SchoolGrades: 7-8Distance: 1.1 mi
- 5/10Woodland Senior High SchoolGrades: 9-12Distance: 1.8 mi
Get a cash offer in 3 minutes
Find out how much your home could sell for in as little as 3 minutes with a no-obligation cash offer.
Estimated market value
$510,900
Get a cash offer in 3 minutes
Find out how much your home could sell for in as little as 3 minutes with a no-obligation cash offer.
Estimated market value
$510,900
- California
- Yolo County
- Woodland
- 95695
- 851 Fordham Dr
Nearby cities
Nearby zip codes
Other Woodland Topics
