Nestled on a sprawling 0.89-acre estate, this luxurious home offers the perfect balance of privacy and convenience, just moments from the vibrant downtown Winter Park. A rare gem, this 1935 James Gamble Rogers masterpiece blends Old World charm with European influences, creating an inviting, character-rich ambiance. The main home features 3 bedrooms, 2 1/2 bathrooms, and 3,908 square feet of elegant living space, complemented by a 1-bedroom, 1-bathroom guest cottage, adding 406 square feet, for a total of 4,314 square feet. Accessed via a long, secluded driveway, this estate seamlessly blends indoor and outdoor living with lush gardens, expansive courtyards, and tranquil patios. Inside, arched doorways, reclaimed doors, and rounded stucco walls evoke a Santa Barbara Mediterranean feel. The kitchen is outfitted with stainless steel appliances, granite countertops, and a butler’s pantry—ideal for entertaining. The formal dining room opens to a living room with a curved barrel ceiling, a fireplace, and French doors leading to a garden patio. A sunlit sunroom offers panoramic garden and pool views, perfect for relaxation. The expansive downstairs owner's suite features vaulted ceilings, French doors to the patio, a cozy fireplace, and a lavish marble bath with a Jacuzzi tub, double sinks, and a dressing area with custom cabinetry and two large walk-in closets. Upstairs, two bedrooms share a beautifully renovated marble bath. The detached 2-car garage is adjacent to the laundry room, while the guest house offers a studio layout with terra-cotta floors, a kitchenette, a full bath, and French doors overlooking the pool. The backyard is an oasis of tranquility with a stunning resort-style pool, an expansive patio, and lush landscaping, providing ultimate privacy. This home offers the best of both worlds: a rare opportunity to own a piece of Winter Park history, yet lovingly maintained with modern updates and conveniences throughout.
Sold for $3,600,000
$3,600,000
851 Georgia Ave, Winter Park, FL 32789
4beds
4,314sqft
Single Family Residence
Built in 1935
0.89 Acres Lot
$3,577,800 Zestimate®
$834/sqft
$7,708 Estimated rent
Home value
$3,577,800
$3.26M - $3.94M
$7,708/mo
Zestimate® history
Owner options
List your home for rent
$7,708/mo
Rent Zestimate®
Find your next renter with Zillow Rental Manager. Plus, with online applications, you can quickly screen prospective tenants – for free.
$7,708/mo
Rent Zestimate®
Refinance and save
$26,051/mo
Est. payment
Refinancing to a lower rate could help reduce your monthly payments and save thousands over the life of the loan.
$26,051/mo
Est. payment
Explore your selling options
Work with a Zillow partner agent
Leverage their expertise and Zillow's premium Showcase listings to get your home seen by more buyers.
Get startedList with your own agent
Get your home in front of millions of buyers by listing it on Zillow.
Learn how to do itSell it yourself
Take full control of how buyers see your home on Zillow by listing For Sale by Owner (FSBO).
List your homeWhat's special
Cozy fireplaceResort-style poolExpansive courtyardsSunlit sunroomTranquil patiosBeautifully renovated marble bathLush gardens
Zillow last checked:
Listing updated:
Listed by:
Nancy Bagby 407-620-8868,
FANNIE HILLMAN & ASSOCIATES 407-644-1234
Bought with:
Padgett McCormick, 706230
KELLY PRICE & COMPANY LLC
Source: Stellar MLS,MLS#: O6291851 Originating MLS: Orlando Regional
Originating MLS: Orlando Regional
Facts & features
Interior
Bedrooms & bathrooms
- Bedrooms: 4
- Bathrooms: 4
- Full bathrooms: 3
- 1/2 bathrooms: 1
Rooms
- Room types: Bonus Room, Den/Library/Office, Family Room, Florida Room, Living Room, Utility Room
Primary bedroom
- Features: Walk-In Closet(s)
- Level: First
- Area: 460 Square Feet
- Dimensions: 23x20
Primary bedroom
- Features: Walk-In Closet(s)
- Level: Second
- Area: 260 Square Feet
- Dimensions: 20x13
Bedroom 3
- Features: Built-in Closet
- Level: Second
- Area: 132 Square Feet
- Dimensions: 12x11
Dining room
- Level: First
- Area: 176 Square Feet
- Dimensions: 16x11
Family room
- Level: First
- Area: 330 Square Feet
- Dimensions: 30x11
Kitchen
- Level: First
- Area: 72 Square Feet
- Dimensions: 9x8
Kitchen
- Level: First
- Area: 240 Square Feet
- Dimensions: 20x12
Living room
- Level: First
- Area: 374 Square Feet
- Dimensions: 22x17
Other
- Features: Walk-In Closet(s)
- Level: First
- Area: 378 Square Feet
- Dimensions: 27x14
Heating
- Central, Electric
Cooling
- Central Air
Appliances
- Included: Oven, Cooktop, Dishwasher, Disposal, Microwave, Refrigerator
- Laundry: Laundry Room, Outside
Features
- Ceiling Fan(s), Eating Space In Kitchen, High Ceilings, Primary Bedroom Main Floor, Split Bedroom, Stone Counters, Walk-In Closet(s), In-Law Floorplan
- Flooring: Marble, Tile, Vinyl
- Doors: French Doors
- Windows: Shutters, Window Treatments
- Basement: Exterior Entry,Partial
- Has fireplace: Yes
- Fireplace features: Living Room, Master Bedroom
Interior area
- Total structure area: 87,762
- Total interior livable area: 4,314 sqft
Property
Parking
- Total spaces: 2
- Parking features: Driveway, Garage Door Opener
- Attached garage spaces: 2
- Has uncovered spaces: Yes
Features
- Levels: Two
- Stories: 2
- Patio & porch: Deck, Front Porch, Patio, Rear Porch, Side Porch
- Exterior features: Balcony, Irrigation System
- Has private pool: Yes
- Pool features: Gunite, In Ground
- Has spa: Yes
- Spa features: In Ground
- Fencing: Chain Link
Lot
- Size: 0.89 Acres
- Dimensions: 125 x 217 x 25 x 76 x 150 x 294
- Features: City Lot, Near Golf Course, Sidewalk, Street One Way
- Residential vegetation: Mature Landscaping, Trees/Landscaped
Details
- Additional structures: Guest House
- Parcel number: 052230939800050
- Zoning: R-1AA
- Special conditions: None
Construction
Type & style
- Home type: SingleFamily
- Property subtype: Single Family Residence
Materials
- Block, Stucco
- Foundation: Crawlspace
- Roof: Tile
Condition
- New construction: No
- Year built: 1935
Utilities & green energy
- Sewer: Public Sewer
- Water: Public
- Utilities for property: Cable Available, Electricity Connected, Phone Available, Public, Sewer Connected, Street Lights, Water Connected
Community & HOA
Community
- Security: Security System Owned
- Pet fee: $0 monthly
- Subdivision: WINTER PARK
HOA
- Has HOA: No
Location
- Region: Winter Park
Financial & listing details
- Price per square foot: $834/sqft
- Tax assessed value: $2,783,943
- Annual tax amount: $28,625
- Date on market: 3/20/2025
- Cumulative days on market: 24 days
- Ownership: Fee Simple
- Total actual rent: 0
- Electric utility on property: Yes
- Road surface type: Brick
Price history
| Date | Event | Price |
|---|---|---|
| 5/21/2025 | Sold | $3,600,000-8.9%$834/sqft |
Source:  Stellar MLS #O6291851 Report a problem Stellar MLS #O6291851 Report a problem | ||
| 4/14/2025 | Pending sale | $3,950,000$916/sqft |
Source: Stellar MLS #O6291851 Report a problem | ||
| 3/20/2025 | Listed for sale | $3,950,000+110.7%$916/sqft |
Source: Stellar MLS #O6291851 Report a problem | ||
| 10/16/2013 | Sold | $1,875,000-3.8%$435/sqft |
Source: Stellar MLS #O5134211 Report a problem | ||
| 9/1/2013 | Price change | $1,950,000-13.3%$452/sqft |
Source: Fannie Hillman & Associates #O5134211 Report a problem | ||
| 4/8/2013 | Price change | $2,250,000-18.2%$522/sqft |
Source: Fannie Hillman & Associates #O5134211 Report a problem | ||
| 2/17/2013 | Listed for sale | $2,750,000$637/sqft |
Source: Fannie Hillman & Associates #O5134211 Report a problem | ||
| 8/23/2011 | Listing removed | $5,500$1/sqft |
Source: Kelly Price & Company Report a problem | ||
| 8/9/2011 | Listed for rent | $5,500$1/sqft |
Source: Kelly Price & Company Report a problem | ||
Public tax history
| Year | Property taxes | Tax assessment |
|---|---|---|
| 2024 | $28,625 +3.6% | $1,843,294 +3% |
| 2023 | $27,629 +5.3% | $1,789,606 +3% |
| 2022 | $26,235 +1% | $1,737,482 +3% |
| 2021 | $25,985 -0.3% | $1,686,876 +1.4% |
| 2020 | $26,056 +0.6% | $1,663,586 +2.3% |
| 2019 | $25,894 +0.5% | $1,626,184 +1.9% |
| 2018 | $25,777 | $1,595,863 -7.5% |
| 2017 | $25,777 +0.8% | $1,725,564 +1.2% |
| 2016 | $25,580 +2% | $1,705,294 +0.6% |
| 2015 | $25,071 -3.2% | $1,694,379 +12.3% |
| 2014 | $25,899 +28% | $1,508,183 +30.6% |
| 2013 | $20,235 +3.2% | $1,154,491 +4% |
| 2012 | $19,606 -1.6% | $1,110,028 -1.2% |
| 2011 | $19,920 +119.5% | $1,123,645 -5.1% |
| 2010 | $9,076 | $1,183,479 -2.6% |
| 2009 | -- | $1,214,850 -11.3% |
| 2008 | $8,395 +1% | $1,368,999 -6.2% |
| 2007 | $8,308 -6.6% | $1,460,126 +1.9% |
| 2006 | $8,894 +0.2% | $1,432,410 +51.8% |
| 2005 | $8,880 +4.4% | $943,358 +6.1% |
| 2004 | $8,505 +5.5% | $889,377 +0.6% |
| 2003 | $8,061 +2.6% | $883,782 +28.8% |
| 2002 | $7,857 +0.3% | $686,266 +5% |
| 2001 | $7,830 +2.3% | $653,801 +3.1% |
| 2000 | $7,654 | $634,176 |
Find assessor info on the county website
Neighborhood: 32789
Nearby homes
- $4,500,0006 bd6 ba5.7k sqft887 Georgia Ave, Winter Park, FL 32789Sold
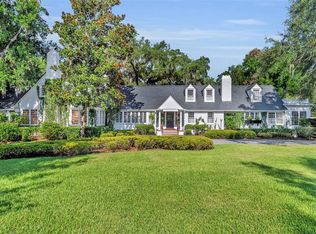
- $2,897,2004 bd5 ba4.1k sqft461 E Webster Ave, Winter Park, FL 32789Off Market
- $2,170,1004 bd3 ba3.4k sqft481 E Webster Ave, Winter Park, FL 32789Off Market
- $2,736,9003 bd5 ba3.2k sqft340 Cherokee Ln, Winter Park, FL 32789Off Market
- $2,046,4005 bd1 ba2.1k sqft850 Old England Ave, Winter Park, FL 32789Off Market
- $2,095,4003 bd3 ba3.3k sqft331 E Webster Ave, Winter Park, FL 32789Off Market
- $1,976,2005 bd3 ba3.3k sqft876 Old England Ave, Winter Park, FL 32789Off Market
- $1,950,0003 bd3 ba2.7k sqft870 Georgia Ave, Winter Park, FL 32789Sold
Nearby schools
GreatSchools rating
- 7/10Lakemont Elementary SchoolGrades: K-5Distance: 1.1 mi
- 6/10Maitland Middle SchoolGrades: 6-8Distance: 2 mi
- 7/10Winter Park High SchoolGrades: 9-12Distance: 2 mi
Schools provided by the listing agent
- Elementary: Lakemont Elem
- Middle: Maitland Middle
- High: Winter Park High
Source: Stellar MLS. This data may not be complete. We recommend contacting the local school district to confirm school assignments for this home.
Get a cash offer in 3 minutes
Find out how much your home could sell for in as little as 3 minutes with a no-obligation cash offer.
Estimated market value
$3,577,800
Get a cash offer in 3 minutes
Find out how much your home could sell for in as little as 3 minutes with a no-obligation cash offer.
Estimated market value
$3,577,800
- Florida
- Orange County
- Winter Park
- 32789
- 851 Georgia Ave
Nearby cities
Nearby neighborhoods
Nearby zip codes
Other Winter Park Topics
