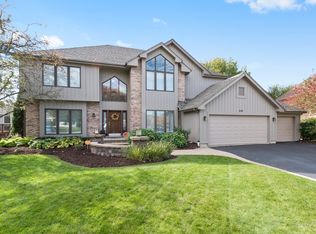
Step into this meticulously maintained residence built by Airhart Construction and be greeted by the warmth of hardwood floors that seamlessly blend with the modern elegance of floor-to-ceiling windows. These expansive windows flood the living spaces with natural light, creating a bright and inviting atmosphere throughout. This home exudes a timeless appeal coupled with modern amenities, offering the perfect blend of comfort and sophistication. With new carpeting throughout both levels and many amenities updated within the last year, this home is move-in ready. Retreat to your master bedroom offering vaulted ceilings, double walk-in closets and a bathroom with skylights. With an additional 3 bedrooms, one of which has cathedral ceilings and huge windows, there is room for everyone. 1st floor Den is spacious and can be used in many ways. Convenient 1st floor laundry too. Enjoy a sunroom adjacent to a refinished deck, perfect for entertaining or simply enjoying the peaceful surroundings. Adding to the allure is a convenient lawn sprinkler system, ensuring your outdoor oasis remains lush year-round. Located within walking distance to Wheaton Academy and with parks & walking trails just moments away, this home offers the perfect balance of convenience and tranquility. Residents can enjoy easy access to IL Prairie Path, Great Western Trail and Timber Ridge Forest Preserve providing ample opportunities for outdoor recreation and relaxation. Just a 2 block walk to the neighborhood playground and pond. Fridge (2023) micro (2022). Furnace, AC, water heater + roof all replaced within the last 10 years. Unfinished basement has tons of storage space and is waiting for it's finishing touches. Broker related to seller.
Closed
$525,000
851 Hampton Crse, West Chicago, IL 60185
4beds
2,529sqft
Single Family Residence
Built in 1999
0.26 Acres Lot
$582,300 Zestimate®
$208/sqft
$4,194 Estimated rent
Home value
$582,300
$547,000 - $617,000
$4,194/mo
Zestimate® history
Owner options
List your home for rent
$4,194/mo
Rent Zestimate®
Find your next renter with Zillow Rental Manager. Plus, with online applications, you can quickly screen prospective tenants – for free.
$4,194/mo
Rent Zestimate®
Refinance and save
$3,829/mo
Est. payment
Refinancing to a lower rate could help reduce your monthly payments and save thousands over the life of the loan.
$3,829/mo
Est. payment
Explore your selling options
Work with a Zillow partner agent
Leverage their expertise and Zillow's premium Showcase listings to get your home seen by more buyers.
Get startedList with your own agent
Get your home in front of millions of buyers by listing it on Zillow.
Learn how to do itSell it yourself
Take full control of how buyers see your home on Zillow by listing For Sale by Owner (FSBO).
List your homeWhat's special
Modern amenitiesMaster bedroomHuge windowsExpansive windowsTimber ridge forest preserveNatural lightVaulted ceilings
Zillow last checked:
Listing updated:
Listed by:
Michelle Gassensmith 815-861-6397,
Compass,
Erin Matthews 815-690-1665,
Compass
Bought with:
Giancarlo Bargioni, ABR
Dream Town Real Estate
Erin Matthews
Compass
Source: MRED as distributed by MLS GRID,MLS#: 12030805
Facts & features
Interior
Bedrooms & bathrooms
- Bedrooms: 4
- Bathrooms: 3
- Full bathrooms: 2
- 1/2 bathrooms: 1
Rooms
- Room types: Sun Room, Den
Primary bedroom
- Features: Flooring (Carpet), Window Treatments (All), Bathroom (Full)
- Level: Second
- Area: 208 Square Feet
- Dimensions: 13X16
Bedroom 2
- Features: Flooring (Carpet), Window Treatments (All)
- Level: Second
- Area: 143 Square Feet
- Dimensions: 13X11
Bedroom 3
- Features: Flooring (Carpet), Window Treatments (All)
- Level: Second
- Area: 120 Square Feet
- Dimensions: 12X10
Bedroom 4
- Features: Flooring (Carpet), Window Treatments (All)
- Level: Second
- Area: 120 Square Feet
- Dimensions: 12X10
Den
- Features: Flooring (Carpet)
- Level: Main
- Area: 180 Square Feet
- Dimensions: 15X12
Dining room
- Features: Flooring (Carpet), Window Treatments (All)
- Level: Main
- Area: 143 Square Feet
- Dimensions: 13X11
Family room
- Features: Flooring (Carpet), Window Treatments (All)
- Level: Main
- Area: 270 Square Feet
- Dimensions: 15X18
Kitchen
- Features: Kitchen (Eating Area-Breakfast Bar, Eating Area-Table Space), Flooring (Hardwood), Window Treatments (All)
- Level: Main
- Area: 169 Square Feet
- Dimensions: 13X13
Laundry
- Features: Flooring (Ceramic Tile), Window Treatments (All)
- Level: Main
- Area: 54 Square Feet
- Dimensions: 6X9
Living room
- Features: Flooring (Carpet), Window Treatments (All)
- Level: Main
- Area: 192 Square Feet
- Dimensions: 12X16
Sun room
- Features: Flooring (Hardwood)
- Level: Main
- Area: 117 Square Feet
- Dimensions: 13X9
Heating
- Natural Gas
Cooling
- Central Air
Appliances
- Included: Double Oven, Microwave, Dishwasher, Refrigerator, Disposal, Cooktop, Oven, Range Hood
- Laundry: Main Level
Features
- Cathedral Ceiling(s), Walk-In Closet(s)
- Flooring: Hardwood
- Windows: Skylight(s)
- Basement: Unfinished,Full
- Number of fireplaces: 1
- Fireplace features: Family Room
Interior area
- Total structure area: 0
- Total interior livable area: 2,529 sqft
Property
Parking
- Total spaces: 2
- Parking features: On Site, Garage Owned, Attached, Garage
- Attached garage spaces: 2
Accessibility
- Accessibility features: No Disability Access
Features
- Stories: 2
- Patio & porch: Deck
Lot
- Size: 0.26 Acres
- Dimensions: 125X90X125X90
- Features: Corner Lot
Details
- Parcel number: 0403413009
- Special conditions: None
- Other equipment: Ceiling Fan(s), Sump Pump, Sprinkler-Lawn
Construction
Type & style
- Home type: SingleFamily
- Property subtype: Single Family Residence
Materials
- Brick, Cedar
Condition
- New construction: No
- Year built: 1999
Utilities & green energy
- Sewer: Public Sewer
- Water: Public
Community & HOA
Community
- Features: Park, Lake, Curbs, Sidewalks, Street Lights
- Security: Carbon Monoxide Detector(s)
- Subdivision: Hampton Hills
HOA
- Services included: None
Location
- Region: West Chicago
Financial & listing details
- Price per square foot: $208/sqft
- Tax assessed value: $165,990
- Annual tax amount: $13,240
- Date on market: 5/2/2024
- Listing terms: Conventional
- Ownership: Fee Simple
Price history
| Date | Event | Price |
|---|---|---|
| 8/9/2024 | Sold | $525,000$208/sqft |
Source:  MRED as distributed by MLS GRID #12030805 Report a problem MRED as distributed by MLS GRID #12030805 Report a problem | ||
| 5/3/2024 | Contingent | $525,000$208/sqft |
Source: MRED as distributed by MLS GRID #12030805 Report a problem | ||
| 5/2/2024 | Listed for sale | $525,000+57%$208/sqft |
Source: MRED as distributed by MLS GRID #12030805 Report a problem | ||
| 8/4/1999 | Sold | $334,500$132/sqft |
Source: Public Record Report a problem | ||
Public tax history
| Year | Property taxes | Tax assessment |
|---|---|---|
| 2025 | $13,237 +10.2% | $165,990 +9.3% |
| 2024 | $12,011 +4.2% | $151,852 +9.5% |
| 2023 | $11,523 -13% | $138,690 -8.1% |
| 2022 | $13,240 +4% | $150,960 +4.3% |
| 2021 | $12,736 -2% | $144,710 +3.1% |
| 2020 | $12,993 +3.3% | $140,320 +5% |
| 2019 | $12,572 -2.1% | $133,620 |
| 2018 | $12,840 +2.4% | $133,620 +5.2% |
| 2017 | $12,543 +4.4% | $126,960 +7.2% |
| 2016 | $12,012 +2.9% | $118,380 +8% |
| 2015 | $11,671 +4.9% | $109,580 +6% |
| 2014 | $11,130 -0.2% | $103,400 -3.5% |
| 2013 | $11,153 -0.2% | $107,180 -7.9% |
| 2012 | $11,173 +3.2% | $116,350 -9.5% |
| 2011 | $10,822 -0.7% | $128,570 -7.2% |
| 2010 | $10,903 +4.1% | $138,600 -4.4% |
| 2009 | $10,475 +1% | $144,960 |
| 2008 | $10,368 -1.3% | $144,960 -0.8% |
| 2007 | $10,508 +3% | $146,190 +3% |
| 2006 | $10,201 +4.6% | $141,920 +6.5% |
| 2005 | $9,749 +5.7% | $133,250 +6.1% |
| 2004 | $9,223 +4.1% | $125,590 +7% |
| 2003 | $8,855 +1.4% | $117,370 +5% |
| 2002 | $8,735 +6.5% | $111,780 +7.5% |
| 2001 | $8,205 -8.6% | $103,990 -6.8% |
| 2000 | $8,977 | $111,600 |
Find assessor info on the county website
Neighborhood: 60185
Nearby homes
- $563,100-- bd-- ba2.3k sqft841 Hampton Crse, West Chicago, IL 60185Off Market
- $620,400-- bd-- ba2.9k sqft850 Meadow Ridge Dr, West Chicago, IL 60185Off Market
- $576,0004 bd3 ba2.6k sqft840 Meadow Ridge Dr, West Chicago, IL 60185Off Market
- $498,700-- bd-- ba2.2k sqft901 Hampton Crse, West Chicago, IL 60185Off Market
- $522,100-- bd-- ba2.4k sqft831 Hampton Crse, West Chicago, IL 60185Off Market
- $516,9003 bd4 ba2.5k sqft850 Hampton Crse, West Chicago, IL 60185Off Market
- $623,1005 bd3 ba2.5k sqft900 Meadow Ridge Dr, West Chicago, IL 60185Off Market
- $548,300-- bd-- ba2k sqft860 Hampton Crse, West Chicago, IL 60185Off Market
Nearby schools
GreatSchools rating
- 8/10Benjamin Middle SchoolGrades: 5-8Distance: 1.6 mi
- 5/10Community High SchoolGrades: 9-12Distance: 1.3 mi
- 7/10Evergreen Elementary SchoolGrades: PK-4Distance: 2.5 mi
Schools provided by the listing agent
- High: Community High School
- District: 25
Source: MRED as distributed by MLS GRID. This data may not be complete. We recommend contacting the local school district to confirm school assignments for this home.
Get a cash offer in 3 minutes
Find out how much your home could sell for in as little as 3 minutes with a no-obligation cash offer.
Estimated market value
$582,300
Get a cash offer in 3 minutes
Find out how much your home could sell for in as little as 3 minutes with a no-obligation cash offer.
Estimated market value
$582,300
- Illinois
- DuPage County
- West Chicago
- 60185
- 851 Hampton Crse
