Skip main navigation
Active
  • Price cut: $50K (6/23)
    $1,300,000

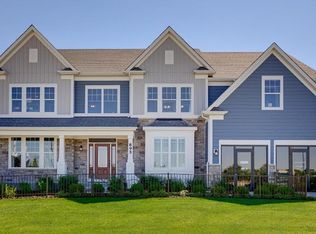
    851 Heatherfield Cir, Naperville, IL 60565

    5beds
    4,026sqft
    : 
    Loading
    Get pre-qualified
    Single Family Residence
    Built in 2017
    0.31 Acres Lot
    $-- Zestimate®
    $323/sqft
    $75/mo HOA

    What's special

    Four generously sized bedroomsOpen viewsBeautiful graystone patioWell-designed jack-and-jill bathFlowing floor planSpacious and light-filled hallwayExpertly curated living spaces
    Welcome to this exceptional custom K. Hovnanian home, built in 2017 and beautifully positioned on a premium lot in Heatherfield - one of the most sought-after communities on Naperville's east side. Meticulously cared for and thoughtfully improved by its original owners, this residence offers a rare blend of luxury, flexibility, and everyday livability in a location that keeps shopping, dining, commuter access, and Downtown Naperville all within easy reach. Step inside to expertly curated living spaces and a flowing floor plan designed for both elevated entertaining and comfortable daily living. A formal dining room creates an elegant setting for hosting, while the heart of the home opens to a stunning kitchen featuring crisp white cabinetry, granite countertops, high-end stainless steel appliances, and generous prep space. The kitchen overlooks the eating area, sitting room, and family room, creating a bright, connected layout that feels both expansive and inviting. The family room is anchored by a stone fireplace framed by windows on either side, adding warmth and natural light to the main gathering space. The first floor also offers exceptional versatility with a fifth bedroom or private home office, an adjacent full bath, and a well-appointed mudroom off the garage - ideal for guests, multigenerational living, or a flexible work-from-home setup. Upstairs, a spacious and light-filled hallway opens to a bonus sitting area before leading to four generously sized bedrooms, each offering impressive closet space. The primary suite is a true retreat, complete with a large walk-in closet and a spa-inspired bath featuring a luxury shower and dual-sink vanity. Bedroom four enjoys its own private hall bath, while bedrooms two and three share a well-designed Jack-and-Jill bath. A conveniently located second-floor laundry room adds everyday ease. The basement offers endless potential with a wide-open recreation area ready to be enjoyed as-is or customized to fit your needs. Outside, the backyard is designed for unforgettable entertaining with a beautiful graystone patio, built-in grill area with granite island, and firepit space. Just beyond, the home sits adjacent to a protected native Illinois prairie maintained by the HOA - an exceptionally rare Naperville feature that provides lasting privacy, open views, and natural beauty throughout the warmer seasons, with wildflowers and birds creating a peaceful backdrop. With no future neighboring home to be built there, this setting offers the perfect balance of privacy, convenience, and tranquil outdoor living. Ideally located just south of 75th Street on Naperville's east side, this home is especially convenient for commuters, with easy access to both highways and the Metra. Grocery shopping is less than two minutes away, and Downtown Naperville can be reached in under 10 minutes - offering a rare combination of everyday convenience, natural beauty, and connection to all that makes Naperville so desirable. With its premium lot, thoughtful floor plan, luxury finishes, and prime Naperville location, this Heatherfield residence delivers the space, style, and lifestyle you've been searching for. Don't miss your chance to call it home!
    36 days
    |
    849
    |
    43
    |

    Zillow last checked:

    Listing updated:

    Listed by:

    Lori Johanneson 630-667-7562,

    @properties Christies International Real Estate

    Source: MRED as distributed by MLS GRID,MLS#: 12658145MLS Logo

    Loading...

      Facts & features

      Interior

      Bedrooms & bathrooms
      • Bedrooms: 5
      • Bathrooms: 4
      • Full bathrooms: 4
      Rooms
      • Room types: Eating Area, Sitting Room, Bedroom 5, Recreation Room, Bonus Room
      Primary bedroom
      • Features: Flooring (Carpet), Bathroom (Full, Double Sink, Shower Only)
      • Level: Second
      • Area: 480 Square Feet
      • Dimensions: 32X15
      Bedroom 2
      • Features: Flooring (Carpet)
      • Level: Second
      • Area: 234 Square Feet
      • Dimensions: 18X13
      Bedroom 3
      • Features: Flooring (Carpet)
      • Level: Second
      • Area: 180 Square Feet
      • Dimensions: 15X12
      Bedroom 4
      • Features: Flooring (Carpet)
      • Level: Second
      • Area: 156 Square Feet
      • Dimensions: 13X12
      Bedroom 5
      • Features: Flooring (Carpet)
      • Level: Main
      • Area: 168 Square Feet
      • Dimensions: 14X12
      Bonus room
      • Level: Second
      • Area: 100 Square Feet
      • Dimensions: 10X10
      Dining room
      • Features: Flooring (Hardwood)
      • Level: Main
      • Area: 255 Square Feet
      • Dimensions: 17X15
      Eating area
      • Features: Flooring (Hardwood)
      • Level: Main
      • Area: 160 Square Feet
      • Dimensions: 16X10
      Family room
      • Features: Flooring (Hardwood)
      • Level: Main
      • Area: 440 Square Feet
      • Dimensions: 22X20
      Kitchen
      • Features: Kitchen (Eating Area-Table Space, Island, Pantry-Butler, Pantry-Walk-in), Flooring (Hardwood)
      • Level: Main
      • Area: 160 Square Feet
      • Dimensions: 16X10
      Laundry
      • Features: Flooring (Ceramic Tile)
      • Level: Second
      • Area: 99 Square Feet
      • Dimensions: 11X9
      Other
      • Features: Flooring (Other)
      • Level: Basement
      • Area: 2850 Square Feet
      • Dimensions: 57X50
      Sitting room
      • Features: Flooring (Hardwood)
      • Level: Main
      • Area: 180 Square Feet
      • Dimensions: 15X12
      Sitting room
      • Features: Flooring (Carpet)
      • Level: Second
      • Area: 350 Square Feet
      • Dimensions: 25X14
      Heating
      • Natural Gas, Forced Air
      Cooling
      • Central Air
      Appliances
      • Included: Microwave, Dishwasher, Refrigerator, Washer, Dryer, Stainless Steel Appliance(s), Cooktop, Oven, Range Hood
      • Laundry: Upper Level, Sink
      Features
      • 1st Floor Bedroom, 1st Floor Full Bath, Built-in Features, Walk-In Closet(s), Open Floorplan
      • Flooring: Hardwood
      • Basement: Unfinished,Full
      • Number of fireplaces: 1
      • Fireplace features: Gas Starter, Family Room
      Interior area
      • Total structure area: 5,973
      • Total interior livable area: 4,026 sqft

      Property

      Parking
      • Total spaces: 3
      • Parking features: Asphalt, Yes, Garage Owned, Attached, Garage
      • Attached garage spaces: 3
      Accessibility
      • Accessibility features: No Disability Access
      Features
      • Stories: 2
      • Patio & porch: Patio
      • Exterior features: Outdoor Grill, Fire Pit, Lighting
      • Has view: Yes
      Lot
      • Size: 0.31 Acres
      • Features: Nature Preserve Adjacent, Views
      Details
      • Parcel number: 0829303033
      • Special conditions: None

      Construction

      Type & style
      • Home type: SingleFamily
      • Property subtype: Single Family Residence
      Materials
      • Fiber Cement
      • Roof: Asphalt
      Condition
      • New construction: No
      • Year built: 2017

      Utilities & green energy

      • Sewer: Public Sewer
      • Water: Public

      Community & HOA

      Community
      • Features: Curbs, Sidewalks, Street Lights, Street Paved
      • Subdivision: Heatherfield
      HOA
      • Has HOA: Yes
      • Services included: Other
      • HOA fee: $898 annually
      Location
      • Region: Naperville

      Financial & listing details

      • Price per square foot: $323/sqft
      • Tax assessed value: $324,514
      • Annual tax amount: $19,390
      • Date on market: 6/4/2026
      • Ownership: Fee Simple w/ HO Assn.

        Estimated market value

        Not available

        Estimated sales range

        Not available

        Not available

        Price history

        DateEventPrice
        6/23/2026Price change$1,300,000-3.7%$323/sqft
        Source: MRED as distributed by MLS GRID #12658145 Report a problem
        6/4/2026Listed for sale$1,350,000$335/sqft
        Source: MRED as distributed by MLS GRID #12658145 Report a problem

        Public tax history

        YearProperty taxesTax assessment
        2024$19,390 +3.6%$324,514 +9.6%
        2023$18,725 +11.1%$296,170 +9.1%
        2022$16,853 +3.7%$271,370 +3.9%
        2021$16,250 +2.1%$261,110 +1.8%
        2020$15,908 +2.9%$256,410 +4.5%
        2019$15,457 +6.1%$245,320 +8%
        2018$14,563 +241.5%$227,190 +1159.4%
        2017$4,265 +32807.3%$18,040 +9394.7%
        2016$13 -0.3%$190 +8.6%
        2015$13 $175
        Find assessor info on the county website

        Monthly payment

        Est. payment

        Payment breakdown

        Explore the cost of this home by adjusting the details. Changes won't be saved.
        All calculations are estimates and provided by Zillow, Inc. for informational purposes only. Actual amounts may vary.
        HOA fees may include property taxes on listings classified as Co-Ops. Contact the listing agent and/or owner for fee details.
        Mortgage interest rates are dependent on a number of factors, including credit score, down payment, and repayment length. Interest rate data provided by Zillow Group Marketplace, Inc. as of 1/1/1970 from various mortgage lenders with which we have lead or other similar arrangements; the Estimated Payment is an average of those rates.
        See how much you could borrow to make a competitive offer.

        Climate risks

        Neighborhood: 60565

        Getting around

        53 / 100
        Somewhat Walkable
        0 / 100
        No Nearby Transit
        53 / 100
        Bikeable

        Nearby schools

        GreatSchools rating
        Schools provided by the listing agent
        • Elementary: Maplebrook Elementary School
        • Middle: Lincoln Junior High School
        • High: Naperville Central High School
        • District: 203

        Source: MRED as distributed by MLS GRID. This data may not be complete. We recommend contacting the local school district to confirm school assignments for this home.

        A local agent can set up tours, give advice and negotiate with sellers.

        A local lender can help you make sure your offer is ready when you are.

        Browse local experts

        Similar homes