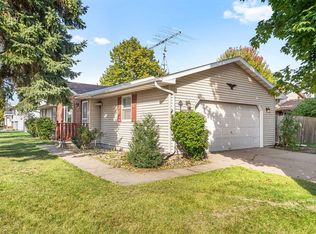
Move right into this desirable “West Side” ranch. 3 bedrooms / 2 full baths. Enjoy the ease of single-story living, open floor plan of the Kitchen/dining and living area. Hardwood floors through half the main level. Generous primary bedroom with a primary bath, two additional bedrooms and main bath. A finished basement offers extra living space, ideal for a rec room or home office. Patio doors lead you to seamless access to the private well-manicured backyard, perfect for relaxing or customizing to your style. Minimal exterior maintenance, you will have more time to enjoy your home. Additional conveniences include an attached garage for easy vehicle and storage access. Roof replaced in 2013. Seller is asking for a 48 hour binding Acceptance.
Sold
$275,000
851 Hennessy St, Oshkosh, WI 54904
3beds
1,607sqft
Single Family Residence
Built in 1988
8,276.4 Square Feet Lot
$313,600 Zestimate®
$171/sqft
$2,198 Estimated rent
Home value
$313,600
$298,000 - $329,000
$2,198/mo
Zestimate® history
Owner options
List your home for rent
$2,198/mo
Rent Zestimate®
Find your next renter with Zillow Rental Manager. Plus, with online applications, you can quickly screen prospective tenants – for free.
$2,198/mo
Rent Zestimate®
Refinance and save
$1,829/mo
Est. payment
Refinancing to a lower rate could help reduce your monthly payments and save thousands over the life of the loan.
$1,829/mo
Est. payment
Explore your selling options
Work with a Zillow partner agent
Leverage their expertise and Zillow's premium Showcase listings to get your home seen by more buyers.
Get startedList with your own agent
Get your home in front of millions of buyers by listing it on Zillow.
Learn how to do itSell it yourself
Take full control of how buyers see your home on Zillow by listing For Sale by Owner (FSBO).
List your homeWhat's special
Zillow last checked:
Listing updated:
Listed by:
Kris Janasik OFF-D:920-420-1531,
Realty One Group Haven
Bought with:
Heather Gossen
Berkshire Hathaway HS Fox Cities Realty
Source: RANW as distributed by MLS GRID,MLS#: 50310431
Facts & features
Interior
Bedrooms & bathrooms
- Bedrooms: 3
- Bathrooms: 2
- Full bathrooms: 2
Bedroom 1
- Level: Main
- Dimensions: 15x11
Bedroom 2
- Level: Main
- Dimensions: 11x10
Bedroom 3
- Level: Main
- Dimensions: 9x9
Dining room
- Level: Main
- Dimensions: 8x13
Family room
- Level: Lower
- Dimensions: 29x15
Kitchen
- Level: Main
- Dimensions: 11x12
Living room
- Level: Main
- Dimensions: 11x13
Heating
- Forced Air
Cooling
- Forced Air, Central Air
Appliances
- Included: Dishwasher, Dryer, Range, Refrigerator, Washer
Features
- Cable Available, High Speed Internet
- Basement: Full,Sump Pump,Partial Fin. Contiguous
- Has fireplace: No
- Fireplace features: None
Interior area
- Total interior livable area: 1,607 sqft
- Finished area above ground: 1,172
- Finished area below ground: 435
Property
Parking
- Total spaces: 2
- Parking features: Attached, Garage Door Opener
- Attached garage spaces: 2
Features
- Patio & porch: Deck
Lot
- Size: 8,276 sqft
- Dimensions: 60x140
- Features: Sidewalk
Details
- Parcel number: 0617380000
- Zoning: Residential
- Special conditions: Arms Length
Construction
Type & style
- Home type: SingleFamily
- Architectural style: Ranch
- Property subtype: Single Family Residence
Materials
- Vinyl Siding
- Foundation: Poured Concrete
Condition
- New construction: No
- Year built: 1988
Utilities & green energy
- Sewer: Public Sewer
- Water: Public
Community & neighborhood
Location
- Region: Oshkosh
Price history
| Date | Event | Price |
|---|---|---|
| 7/25/2025 | Sold | $275,000$171/sqft |
Source: RANW as distributed by MLS GRID #50310431 Report a problem | ||
| 7/25/2025 | Pending sale | $275,000$171/sqft |
Source: RANW as distributed by MLS GRID #50310431 Report a problem | ||
| 7/12/2025 | Contingent | $275,000$171/sqft |
Source:  WIREX MLS #50310431 Report a problem WIREX MLS #50310431 Report a problem | ||
| 7/8/2025 | Price change | $275,000-8.3%$171/sqft |
Source: RANW as distributed by MLS GRID #50310431 Report a problem | ||
| 6/23/2025 | Listed for sale | $299,900+122.1%$187/sqft |
Source: WIREX MLS #50310431 Report a problem | ||
| 4/5/2008 | Sold | $135,000$84/sqft |
Source: RANW as distributed by MLS GRID #30800357 Report a problem | ||
Public tax history
| Year | Property taxes | Tax assessment |
|---|---|---|
| 2024 | $4,181 +14.6% | $235,200 +75% |
| 2023 | $3,650 +0.1% | $134,400 |
| 2022 | $3,648 | $134,400 |
| 2021 | -- | $134,400 -34.6% |
| 2020 | $4,373 +39% | $205,500 +52.9% |
| 2019 | $3,146 | $134,400 |
| 2018 | $3,146 -2.5% | $134,400 |
| 2017 | $3,226 +0.9% | $134,400 +4.7% |
| 2016 | $3,196 +3.6% | $128,400 |
| 2015 | $3,085 -0.5% | $128,400 |
| 2014 | $3,101 -0.4% | $128,400 |
| 2013 | $3,113 -0.4% | $128,400 |
| 2012 | $3,125 +4.4% | $128,400 |
| 2011 | $2,993 -0.2% | $128,400 |
| 2010 | $3,000 +5.1% | $128,400 |
| 2009 | $2,854 +2.7% | $128,400 |
| 2008 | $2,778 -2% | $128,400 |
| 2007 | $2,835 | $128,400 |
| 2006 | -- | $128,400 |
| 2005 | $2,685 +4.3% | $128,400 +46.7% |
| 2004 | $2,573 +6.8% | $87,500 |
| 2003 | $2,411 +0.8% | $87,500 |
| 2002 | $2,391 | $87,500 |
| 2001 | -- | $87,500 |
| 2000 | -- | $87,500 |
Find assessor info on the county website
Neighborhood: 54904
Nearby schools
GreatSchools rating
- 7/10Tipler Middle SchoolGrades: 4-8Distance: 0.8 mi
- 7/10West High SchoolGrades: 9-12Distance: 1.1 mi
- 5/10Franklin ElementaryGrades: K-5Distance: 0.9 mi


Get pre-qualified for a loan
At Zillow Home Loans, we can pre-qualify you in as little as 5 minutes with no impact to your credit score.An equal housing lender. NMLS #10287.
Sell for more on Zillow
Get a Zillow Showcase℠ listing at no additional cost and you could sell for .
$313,600
2% more
+$6,272
With Zillow Showcase(estimated)
$319,872
- Wisconsin
- Winnebago County
- Oshkosh
- 54904
- 851 Hennessy St
Nearby cities
Nearby neighborhoods
Nearby zip codes
Other Oshkosh Topics
