Exceptional craftsmanship and timeless elegance define this extraordinary custom-built estate nestled on 37 private wooded acres. Built in 2019, this stunning 3BR/3BA residence offers over 2,900 sq ft of impeccably designed living space where luxury meets comfort. Rich maple hardwood floors and premium Luxury Vinyl Flooring (LVF), exquisite millwork, and a striking two-sided natural stone fireplace create a warm and inviting atmosphere. The living room is anchored by a magnificent floor-to-ceiling custom-crafted bookcase, while abundant windows fill the home with natural light and showcase the beauty of the surrounding landscape. The gourmet kitchen is designed to impress, featuring granite countertops, a marble center island, double ovens, and premium appliances. The luxurious primary suite offers private deck access, a spacious walk-in closet, and a spa-inspired bath with marble vanity, walk-in shower, and heated ceramic floors. Two additional bedrooms feature charming built-in window seats with three-drawer storage, blending character with functionality. A four-season sunroom invites year-round enjoyment, while the upper-level craft/flex room is enhanced with its own mini-split heating and cooling system. Central air provides comfort throughout the home. The full basement showcases poured concrete walls constructed with insulated concrete forms (ICF), offering exceptional energy efficiency, durability, and peace of mind, along with extensive built-in storage. Exterior highlights include LP Smart Siding with a 50-year warranty, Integrity by Marvin windows, and a finished 28x34 attached garage. Private trails wind through the property to two enclosed hunting stands and one open hunting stand, creating an unparalleled Northwoods retreat. Meticulously maintained and move-in ready, this one-of-a-kind estate offers the perfect balance of privacy, luxury, and natural beauty.
For sale
$779,000
851 Highway 8, Armstrong Creek, WI 54103
3beds
2,970sqft
Single Family Residence
Built in 2019
37 Acres Lot
$-- Zestimate®
$262/sqft
$-- HOA
What's special
Timeless eleganceMarble center islandDouble ovensGourmet kitchenSpacious walk-in closetMagnificent floor-to-ceiling custom-crafted bookcaseIntegrity by marvin windows
- 99 days
- 409
- 27
Zillow last checked:
Listing updated:
Listed by:
AMY PAIKOWSKI 715-777-5470,
RADENTON REALTY LLC
Source: GNMLS,MLS#: 217996
Facts & features
Interior
Bedrooms & bathrooms
- Bedrooms: 3
- Bathrooms: 3
- Full bathrooms: 2
- 1/2 bathrooms: 1
Primary bedroom
- Level: First
- Dimensions: 13x15
Bedroom
- Level: First
- Dimensions: 12x14'6
Bedroom
- Level: First
- Dimensions: 12x14'6
Primary bathroom
- Level: First
- Dimensions: 6'6x15
Bathroom
- Level: First
Bathroom
- Level: First
Entry foyer
- Level: First
- Dimensions: 9x14
Kitchen
- Level: First
- Dimensions: 14x30
Laundry
- Level: First
- Dimensions: 9x15'6
Living room
- Level: First
- Dimensions: 15x19
Mud room
- Level: First
- Dimensions: 17x9
Recreation
- Level: Second
- Dimensions: 13x31
Sunroom
- Level: First
- Dimensions: 10x15'5
Heating
- Forced Air, Propane, Radiant Floor
Appliances
- Included: Double Oven, Dryer, Dishwasher, Exhaust Fan, Electric Water Heater, Gas Oven, Gas Range, Microwave, Refrigerator, Range Hood, Water Softener, Washer
- Laundry: Main Level
Features
- Ceiling Fan(s), Bath in Primary Bedroom, Main Level Primary, Pull Down Attic Stairs, Walk-In Closet(s)
- Flooring: Tile, Vinyl, Wood
- Basement: Full,Interior Entry,Bath/Stubbed,Sump Pump,Unfinished
- Attic: Pull Down Stairs
- Number of fireplaces: 1
- Fireplace features: Gas, Stone
Interior area
- Total structure area: 2,970
- Total interior livable area: 2,970 sqft
- Finished area above ground: 2,970
- Finished area below ground: 0
Property
Parking
- Total spaces: 2
- Parking features: Attached, Garage, Two Car Garage, Driveway
- Attached garage spaces: 2
- Has uncovered spaces: Yes
Features
- Levels: One and One Half
- Stories: 1.5
- Patio & porch: Covered, Deck, Open
- Exterior features: Deck, Landscaping, Gravel Driveway, Propane Tank - Leased
- Frontage length: 0,0
Lot
- Size: 37 Acres
- Features: Level, Open Space, Private, Rural Lot, Secluded, Wooded
Details
- Parcel number: 006008030000
- Zoning description: Residential
Construction
Type & style
- Home type: SingleFamily
- Architectural style: One and One Half Story
- Property subtype: Single Family Residence
Materials
- Frame
- Foundation: Poured
- Roof: Composition,Shingle
Condition
- Year built: 2019
Utilities & green energy
- Electric: Circuit Breakers
- Sewer: County Septic Maintenance Program - Yes, Conventional Sewer
- Water: Drilled Well
- Utilities for property: Electricity Available, Underground Utilities
Community & HOA
Community
- Features: Shopping
Location
- Region: Armstrong Creek
Financial & listing details
- Price per square foot: $262/sqft
- Annual tax amount: $4,631
- Date on market: 6/20/2026
- Ownership: Fee Simple
- Electric utility on property: Yes
- Road surface type: Paved
Estimated market value
Not available
Estimated sales range
Not available
Not available
Price history
| Date | Event | Price |
|---|---|---|
| 6/20/2026 | Listed for sale | $779,000$262/sqft |
Source:  GNMLS #217996 Report a problem GNMLS #217996 Report a problem | ||
Public tax history
Tax history is unavailable.
Monthly payment
Est. payment
Payment breakdown
Explore the cost of this home by adjusting the details. Changes won't be saved.Climate risks
Neighborhood: 54103
Nearby schools
Schools provided by the listing agent
- Elementary: MT Goodman-Armstrong Creek
- High: MT Goodman-Armstrong Creek
Source: GNMLS. This data may not be complete. We recommend contacting the local school district to confirm school assignments for this home.

Similar homes
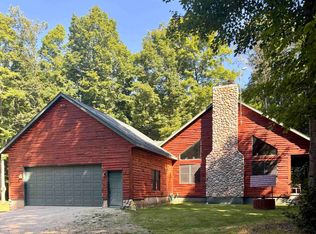
- $585,0003 bd2 ba2.4k sqftW16449 Blue Heron Ln, Athelstane, WI 54104For Sale
 MLS ID #50331938, Debra L Bertram. RANW as distributed by MLS GRID
 - $659,9002 bd2 ba1.8k sqft5132 Stricker Ln, Florence, WI 54121For Sale

 MLS ID #50221138, KIMBERLY WEBB, LEEDS REAL ESTATE. MiRealSource
 - $439,9003 bd2 ba1.5k sqft3159 Williams Rd, Long Lake, WI 54542For Sale
 MLS ID #50327295, Charity L Bayer. RANW as distributed by MLS GRID
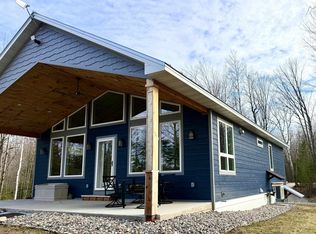
 - $589,9002 bd3 ba1.4k sqft3838 Bear Lake Ln, Laona, WI 54541For Sale
 MLS ID #50323449, Brian B Bartmann. RANW as distributed by MLS GRID
