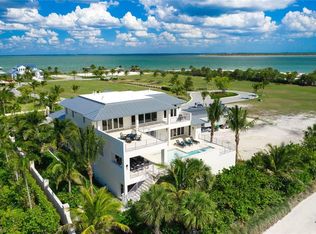
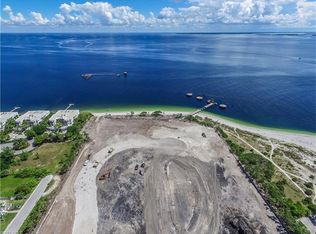
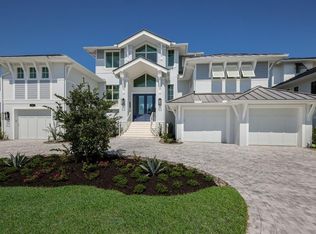
The Captiva Model is located on Lot # 1" at Hill Tide Estates offered by Seagate Development Group! The Captiva floor plan includes 4,865 square feet under air and a total of 11,184 square feet under roof. The first floor features a living area with a great room - island kitchen and dining area that open to covered lanai spaces - a study with an outdoor covered deck, and the master suite that includes a bedroom sitting area with double walk-in closets and elaborate ceiling details. The coastal / West Indies inspired architecture will offer decorative aluminum shutters and cypress wood corbels - Anderson 400 series impact windows & exterior doors - a custom salt water pool / spa, and a outdoor kitchen including Sub Zero / Wolf appliance package with NatureKast Cabinetry. The interior Luxury options will include custom Smithport / Soho Wood Cabinetry, custom built-ins, tongue and groove ceilings in main living areas, and tile / wood flooring along with Granite and Quartz Countertops throughout. The 4 bd, 4 1/2 ba fully furnished custom home will offer stunning views of the Gulf of Mexico, and will include access to a private beach on Charlotte Harbor and Historic Boca Grande Pass!
This property is not currently displayed as for sale or rent on Zillow. This may be different from what's on other websites or public sources.