This beautiful house qualifies for a VA assumable loan with a 2.5 interest rate and monthly PITI payments around $1550, for both VA and non VA buyers! Here is your chance to purchase this house with a low interest rate, low monthly payments, and a low loan balance--shave years off your mortgage! A win win. This beautiful 1 story home boasts 1900 sqft, 4 beds, 2 bath, and 2 car garage in the popular Redbird Ranch community. The builder is selling this exact same floor plan in Redbird Ranch for over $320,000! Only 1 owner who has taken great pride in home ownership and maintenance; this house looks and feels brand new without the brand new price tag! House comes with lots of upgrades: ceiling fans in all bedrooms and living room. $3500 water softener system and fridge with ice maker conveys! Gas stove. Covered extended cement patio. 7 channel surround sound wiring and ceiling speakers. Waterproof luxury vinyl plank throughout entire house, except for one carpeted bedroom. New interior paint! Separate garden tub and standing shower with tile in primary bathroom. Tile shower in second bathroom. Full water irrigation system. Granite countertops and extended island in kitchen. Faux wood blinds. Wooden shelves installed in laundry room, primary walk in closet, and garage. Automatic garage door opener. Security system with doorbell camera and outside camera. This house is turn key and ready for its new owners! Short commute to Lackland military base. Close to HEB grocery store and lots of restaurants, coffee, gyms, and shops within minutes, including new Burger Boy and Chick-fil-A down the street. Gas station and delicious breakfast tacos directly across the community entrance on Potranco. Costco and Walmart less than a 15 minute drive. This neighborhood provides easy access to major thoroughfares and city conveniences. It even includes an in-community Northside ISD elementary school! Quick access to 211 highway. Neighborhood has two amenity centers, with a third one being built. Lots of amenities, including nature walking trails, mountain bike trails, on-site lifestyle director for community events, lap pools, wading pools, cabanas, basketball courts, clubhouse, fitness center, playground, tennis courts, basketball courts, sport fields, and many more. Community has monthly neighborhood events. Northside Independent School District. Lower property tax rate. With this price, location, and upgrades, this house won't last long. Come schedule a tour today!
Sold
Price Unknown
851 HOUSE SPARROW, San Antonio, TX 78253
4beds
1,900sqft
Single Family Residence
Built in 2020
5,401 Square Feet Lot
$266,500 Zestimate®
$--/sqft
$1,925 Estimated rent
Home value
$266,500
$251,000 - $282,000
$1,925/mo
Zestimate® history
Owner options
List your home for rent
$1,925/mo
Rent Zestimate®
Find your next renter with Zillow Rental Manager. Plus, with online applications, you can quickly screen prospective tenants – for free.
$1,925/mo
Rent Zestimate®
Refinance and save
$174/mo
Est. payment
Refinancing to a lower rate could help reduce your monthly payments and save thousands over the life of the loan.
$174/mo
Est. payment
Explore your selling options
Work with a Zillow partner agent
Leverage their expertise and Zillow's premium Showcase listings to get your home seen by more buyers.
Get startedList with your own agent
Get your home in front of millions of buyers by listing it on Zillow.
Learn how to do itSell it yourself
Take full control of how buyers see your home on Zillow by listing For Sale by Owner (FSBO).
List your homeWhat's special
Zillow last checked:
Listing updated:
Listed by:
Elizabeth Heintzman TREC #817951 (503) 910-0272,
Redbird Realty LLC
Source: LERA MLS,MLS#: 1821669
Facts & features
Interior
Bedrooms & bathrooms
- Bedrooms: 4
- Bathrooms: 2
- Full bathrooms: 2
Primary bedroom
- Features: Walk-In Closet(s), Ceiling Fan(s), Full Bath
- Area: 192
- Dimensions: 12 x 16
Bedroom 2
- Area: 130
- Dimensions: 10 x 13
Bedroom 3
- Area: 121
- Dimensions: 11 x 11
Bedroom 4
- Area: 110
- Dimensions: 11 x 10
Primary bathroom
- Features: Tub/Shower Separate, Double Vanity, Soaking Tub
- Area: 180
- Dimensions: 18 x 10
Dining room
- Area: 70
- Dimensions: 10 x 7
Family room
- Area: 858
- Dimensions: 39 x 22
Kitchen
- Area: 192
- Dimensions: 16 x 12
Heating
- Central, Electric
Cooling
- Ceiling Fan(s), Central Air
Appliances
- Included: Microwave, Range, Gas Cooktop, Refrigerator, Disposal, Dishwasher, Water Softener Owned, Electric Water Heater, Plumb for Water Softener, ENERGY STAR Qualified Appliances
- Laundry: Main Level, Laundry Room, Washer Hookup, Dryer Connection
Features
- One Living Area, Liv/Din Combo, Eat-in Kitchen, Kitchen Island, Breakfast Bar, Pantry, 1st Floor Lvl/No Steps, High Ceilings, Open Floorplan, High Speed Internet, All Bedrooms Downstairs, Walk-In Closet(s), Master Downstairs, Ceiling Fan(s), Solid Counter Tops, Programmable Thermostat
- Flooring: Carpet, Laminate
- Windows: Window Coverings
- Has basement: No
- Has fireplace: No
- Fireplace features: Not Applicable
Interior area
- Total structure area: 1,900
- Total interior livable area: 1,900 sqft
Property
Parking
- Total spaces: 2
- Parking features: Two Car Garage, Garage Door Opener
- Garage spaces: 2
Features
- Levels: One
- Stories: 1
- Patio & porch: Patio, Covered
- Exterior features: Barbecue, Sprinkler System
- Pool features: None, Community
- Fencing: Privacy
Lot
- Size: 5,401 Square Feet
Details
- Parcel number: 043751490130
Construction
Type & style
- Home type: SingleFamily
- Property subtype: Single Family Residence
Materials
- Brick, Siding
- Foundation: Slab
- Roof: Composition
Condition
- Pre-Owned
- New construction: No
- Year built: 2020
Details
- Builder name: DR Horton
Community & HOA
Community
- Features: Tennis Court(s), Clubhouse, Playground, Jogging Trails, Sports Court, Bike Trails, Basketball Court
- Security: Smoke Detector(s), Security System Owned, Carbon Monoxide Detector(s)
- Subdivision: Redbird Ranch
HOA
- Has HOA: Yes
- HOA fee: $174 quarterly
- HOA name: REDBIRD RANCH HOME OWNERS ASSOCIATION
Location
- Region: San Antonio
Financial & listing details
- Tax assessed value: $293,730
- Annual tax amount: $5,695
- Date on market: 9/11/2025
- Cumulative days on market: 209 days
- Listing terms: Conventional,FHA,VA Loan,TX Vet,Cash,Assumable,Assumption non Qualifying
Price history
| Date | Event | Price |
|---|---|---|
| 1/28/2025 | Listing removed | $1,850$1/sqft |
Source: Zillow Rentals Report a problem | ||
| 1/22/2025 | Price change | $1,850-5.1%$1/sqft |
Source: Zillow Rentals Report a problem | ||
| 12/27/2024 | Listed for rent | $1,950$1/sqft |
Source: Zillow Rentals Report a problem | ||
| 12/19/2024 | Sold | -- |
Source:  LERA MLS #1821669 Report a problem LERA MLS #1821669 Report a problem | ||
| 11/15/2024 | Contingent | $285,000$150/sqft |
Source: LERA MLS #1821669 Report a problem | ||
| 11/7/2024 | Listed for sale | $285,000-5%$150/sqft |
Source: LERA MLS #1821669 Report a problem | ||
| 9/19/2024 | Listing removed | $299,999$158/sqft |
Source: LERA MLS #1769079 Report a problem | ||
| 8/12/2024 | Price change | $299,999-4.8%$158/sqft |
Source: LERA MLS #1769079 Report a problem | ||
| 4/23/2024 | Listed for sale | $315,000$166/sqft |
Source: LERA MLS #1769079 Report a problem | ||
| 6/24/2020 | Sold | -- |
Source: LERA MLS #1439486 Report a problem | ||
Public tax history
| Year | Property taxes | Tax assessment |
|---|---|---|
| 2025 | $5,155 | $293,730 -0.4% |
| 2024 | -- | $295,040 +6.1% |
| 2023 | -- | $278,155 +10% |
| 2022 | -- | $252,868 +10% |
| 2021 | $782 | $229,880 +536.8% |
| 2020 | $782 | $36,100 |
Find assessor info on the county website
Neighborhood: 78253
Nearby homes
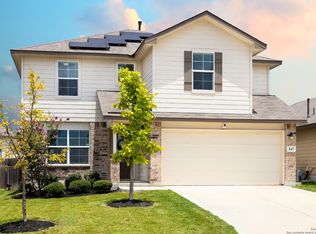
- $--5 bd3 ba2.5k sqft847 House Sparrow, San Antonio, TX 78253Sold
- $250,2003 bd2 ba1.6k sqft855 House Sparrow, San Antonio, TX 78253Off Market
- $291,0005 bd3 ba2.6k sqft1003 House Sparrow, San Antonio, TX 78253Off Market
- $--5 bd4 ba2.6k sqft850 Brown Thrasher, San Antonio, TX 78253Sold

- $251,1004 bd2 ba1.7k sqft843 House Sparrow, San Antonio, TX 78253Off Market
- $293,8004 bd2 ba2.3k sqft846 Brown Thrasher, San Antonio, TX 78253Off Market
- $282,7004 bd2 ba1.9k sqft854 Brown Thrasher, San Antonio, TX 78253Off Market
- $--4 bd2 ba1.9k sqft926 Red Crossbill, San Antonio, TX 78253Sold
Nearby schools
GreatSchools rating
- 6/10Boldt Elementary SchoolGrades: PK-5Distance: 0.5 mi
- 7/10Bernal MiddleGrades: 6-8Distance: 1.8 mi
- 6/10Harlan High SchoolGrades: 9-12Distance: 5.2 mi
Schools provided by the listing agent
- Elementary: Herbert G. Boldt Ele
- Middle: Bernal
- High: Harlan Hs
- District: Northside
Source: LERA MLS. This data may not be complete. We recommend contacting the local school district to confirm school assignments for this home.
Get a cash offer in 3 minutes
Find out how much your home could sell for in as little as 3 minutes with a no-obligation cash offer.
Estimated market value
$266,500
Get a cash offer in 3 minutes
Find out how much your home could sell for in as little as 3 minutes with a no-obligation cash offer.
Estimated market value
$266,500
- Texas
- Bexar County
- San Antonio
- 78253
- 851 HOUSE SPARROW
Nearby cities
Nearby neighborhoods
Nearby zip codes
Other San Antonio Topics
