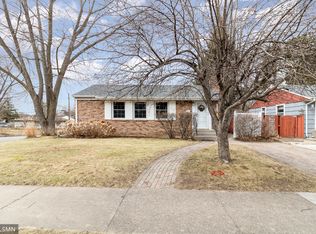
Beautiful home just a block from Beaver Lake. Once you pull up to the home, you will notice the care given- this home boasts beautiful hard wood floors, 2 bedrooms on the main and a full bath - Finished lower level WALKOUT with an office and a non-
conforming 3rd bedroom (just add an egress). Knotty pine paneling adorns the LL family room. This sweet home has so many updates! 2024 freshly painted, refinished HW flrs, newly enameled tub, new front sidewalk, basement windows glazed -2023 new BR carpet, ring security out back, new stove; 2019 lighted patio & retaining wall, new roof, LP smart siding in back -2016 New furnace, water heater, AC humidifier- 2014 rock slab steps in back - 1981 plumbing converted from galvanized iron to copper. The home is one block from Beaver Lake with its walking path and more. Easy access to freeway, bus stop nearby - car space: - single garage and 3 outside spaces. All this and a back wetland area - this home has a lot to offer!
Closed
$263,000
851 Howard St N, Saint Paul, MN 55119
2beds
1,434sqft
Single Family Residence
Built in 1953
6,229 Square Feet Lot
$261,300 Zestimate®
$183/sqft
$1,748 Estimated rent
Home value
$261,300
$248,000 - $274,000
$1,748/mo
Zestimate® history
Owner options
List your home for rent
$1,748/mo
Rent Zestimate®
Find your next renter with Zillow Rental Manager. Plus, with online applications, you can quickly screen prospective tenants – for free.
$1,748/mo
Rent Zestimate®
Refinance and save
$1,791/mo
Est. payment
Refinancing to a lower rate could help reduce your monthly payments and save thousands over the life of the loan.
$1,791/mo
Est. payment
Explore your selling options
Work with a Zillow partner agent
Leverage their expertise and Zillow's premium Showcase listings to get your home seen by more buyers.
Get startedList with your own agent
Get your home in front of millions of buyers by listing it on Zillow.
Learn how to do itSell it yourself
Take full control of how buyers see your home on Zillow by listing For Sale by Owner (FSBO).
List your homeWhat's special
Block from beaver lakeBeautiful hard wood floorsNew front sidewalkCar spaceNew stoveLighted patioBus stop nearby
Zillow last checked:
Listing updated:
Listed by:
Karen L Lanz 612-306-9677,
RE/MAX Results
Bought with:
Dena K Hodnett
RE/MAX Results
Source: NorthstarMLS as distributed by MLS GRID,MLS#: 6515437
Facts & features
Interior
Bedrooms & bathrooms
- Bedrooms: 2
- Bathrooms: 1
- Full bathrooms: 1
Bedroom
- Level: Main
- Area: 139.2 Square Feet
- Dimensions: 12x11.6
Bedroom 2
- Level: Main
- Area: 99 Square Feet
- Dimensions: 11x9
Bathroom
- Level: Main
- Area: 40 Square Feet
- Dimensions: 8x5
Dining room
- Level: Main
- Area: 48 Square Feet
- Dimensions: 8x6
Family room
- Level: Lower
- Area: 294 Square Feet
- Dimensions: 21x14
Kitchen
- Level: Main
- Area: 80 Square Feet
- Dimensions: 10x8
Living room
- Level: Main
- Area: 232 Square Feet
- Dimensions: 20x11.6
Office
- Level: Lower
- Area: 40 Square Feet
- Dimensions: 8x5
Other
- Level: Lower
- Area: 116.6 Square Feet
- Dimensions: 11x10.6
Utility room
- Level: Lower
- Area: 150 Square Feet
- Dimensions: 15x10
Heating
- Forced Air
Cooling
- Central Air
Appliances
- Included: Dishwasher, Dryer, ENERGY STAR Qualified Appliances, Exhaust Fan, Humidifier, Gas Water Heater, Range, Refrigerator, Washer
- Laundry: In Basement
Features
- Basement: Block,Finished,Full,Walk-Out Access
- Has fireplace: No
Interior area
- Total structure area: 1,434
- Total interior livable area: 1,434 sqft
- Finished area above ground: 792
- Finished area below ground: 642
Property
Parking
- Total spaces: 1
- Parking features: Detached Garage, Asphalt, Garage Door Opener, Other
- Garage spaces: 1
- Has uncovered spaces: Yes
- Details: Garage Dimensions (21x15)
Accessibility
- Accessibility features: None
Features
- Levels: One
- Stories: 1
- Patio & porch: Patio
Lot
- Size: 6,229 Square Feet
- Dimensions: 50 x 125
Details
- Additional structures: Garage(s)
- Foundation area: 792
- Parcel number: 262922410072
- Zoning description: Residential-Single Family
Construction
Type & style
- Home type: SingleFamily
- Property subtype: Single Family Residence
Materials
- Block, Brick
- Roof: Age Over 8 Years,Asphalt
Condition
- New construction: No
- Year built: 1953
Utilities & green energy
- Electric: Circuit Breakers, 100 Amp Service
- Gas: Natural Gas
- Sewer: City Sewer/Connected
- Water: City Water/Connected
Community & HOA
Community
- Subdivision: Tilsens Essex Park 2
HOA
- Has HOA: No
Location
- Region: Saint Paul
Financial & listing details
- Price per square foot: $183/sqft
- Tax assessed value: $257,900
- Annual tax amount: $3,114
- Date on market: 4/8/2024
- Cumulative days on market: 4 days
- Road surface type: Paved
Price history
| Date | Event | Price |
|---|---|---|
| 5/24/2024 | Sold | $263,000+5.2%$183/sqft |
Source:  NorthstarMLS as distributed by MLS GRID #6515437 Report a problem NorthstarMLS as distributed by MLS GRID #6515437 Report a problem | ||
| 4/15/2024 | Pending sale | $250,000$174/sqft |
Source: NorthstarMLS as distributed by MLS GRID #6515437 Report a problem | ||
| 4/11/2024 | Listed for sale | $250,000$174/sqft |
Source: NorthstarMLS as distributed by MLS GRID #6515437 Report a problem | ||
Public tax history
| Year | Property taxes | Tax assessment |
|---|---|---|
| 2026 | $4,148 +21.4% | $257,900 +4.2% |
| 2025 | $3,416 +9.7% | $247,500 +12% |
| 2024 | $3,114 -9.2% | $221,000 +8% |
| 2023 | $3,428 +28.5% | $204,700 -10.2% |
| 2022 | $2,668 +7.6% | $228,000 +26.7% |
| 2021 | $2,480 -1.9% | $179,900 +3.3% |
| 2020 | $2,529 +28.8% | $174,200 +11.3% |
| 2019 | $1,963 | $156,500 |
| 2018 | $1,963 +2057.4% | $156,500 +10.2% |
| 2017 | $91 | $142,000 |
| 2016 | $91 -94.6% | -- |
| 2015 | $1,678 +24.1% | $121,500 |
| 2014 | $1,352 -6.5% | -- |
| 2013 | $1,446 -16.2% | -- |
| 2012 | $1,726 -14% | -- |
| 2011 | $2,008 | -- |
| 2010 | -- | -- |
| 2009 | $2,090 +6.3% | -- |
| 2008 | $1,966 +2.7% | -- |
| 2007 | $1,914 +14.6% | -- |
| 2006 | $1,670 +17.9% | -- |
| 2005 | $1,416 +5.2% | -- |
| 2004 | $1,346 +8.9% | -- |
| 2003 | $1,236 +13% | -- |
| 2002 | $1,094 -9.1% | -- |
| 2001 | $1,204 +46% | -- |
| 2000 | $825 | -- |
Find assessor info on the county website
Neighborhood: Greater Eastside
Nearby homes
- $237,9003 bd1 ba876 sqft855 Howard St N, Saint Paul, MN 55119Off Market
- $260,2003 bd1 ba876 sqft847 Howard St N, Saint Paul, MN 55119Off Market
- $309,9003 bd2 ba1.9k sqft843 Howard St N, Saint Paul, MN 55119Sold
- $241,6004 bd1 ba1.2k sqft859 Howard St N, Saint Paul, MN 55119Off Market
- $298,7004 bd2 ba1.6k sqft2187 7th St E, Saint Paul, MN 55119Off Market
- $243,5002 bd1 ba876 sqft863 Howard St N, Saint Paul, MN 55119Off Market
- $335,2004 bd2 ba1.7k sqft2181 7th St E, Saint Paul, MN 55119Off Market
- $278,1003 bd1 ba1.3k sqft852 Howard St N, Saint Paul, MN 55119Off Market
Nearby schools
GreatSchools rating
- 1/10Hazel Park Preparatory AcademyGrades: PK-8Distance: 1 mi
- 2/10Johnson Senior High SchoolGrades: 9-12Distance: 3.1 mi
- 2/10Battle Creek Middle SchoolGrades: 6-8Distance: 1.5 mi
Get a cash offer in 3 minutes
Find out how much your home could sell for in as little as 3 minutes with a no-obligation cash offer.
Estimated market value
$261,300
Get a cash offer in 3 minutes
Find out how much your home could sell for in as little as 3 minutes with a no-obligation cash offer.
Estimated market value
$261,300
- Minnesota
- Ramsey County
- Saint Paul
- 55119
- Greater Eastside
- 851 Howard St N
