Skip main navigation
Sold
  • $360,000

    851 Kingsley Ave, Saint Joseph, MI 49085

    4beds
    2,462sqft
    Single Family Residence
    Built in 1949
    5,662 Square Feet Lot
    $364,200 Zestimate®
    $146/sqft
    $2,857 Estimated rent

    Home value

    $364,200

    $302,000 - $441,000

    $2,857/mo

    Zestimate® history
    Loading
    Loading...

    Owner options

    List your home for rent

    $2,857/mo

    Rent Zestimate®

    Find your next renter with Zillow Rental Manager. Plus, with online applications, you can quickly screen prospective tenants – for free.

    Learn more

    $2,857/mo

    Rent Zestimate®

    Refinance and save

    $2,264/mo

    Est. payment

    Refinancing to a lower rate could help reduce your monthly payments and save thousands over the life of the loan.

    See today's rates

    $2,264/mo

    Est. payment

    Explore your selling options

    Work with a Zillow partner agent

    Leverage their expertise and Zillow's premium Showcase listings to get your home seen by more buyers.

    Get started

    List with your own agent

    Get your home in front of millions of buyers by listing it on Zillow.

    Learn how to do it

    Sell it yourself

    Take full control of how buyers see your home on Zillow by listing For Sale by Owner (FSBO).

    List your home

    What's special

    Sleek stainless steel accentsFully finished basementTwo additional finished roomsClean contemporary finishesGeometric panelingQuartz countertopsTwo comfortable bedrooms
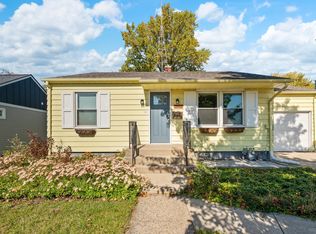
    Discover this newly remodeled home that blends modern updates with classic character. The main level features two comfortable bedrooms and a freshly updated full bathroom with clean, contemporary finishes. The kitchen stands out with bold navy-and-white cabinetry, quartz countertops, geometric paneling, and sleek stainless steel accents. The fully finished basement adds outstanding flexibility, offering a large third bedroom with egress, a spacious full bathroom, and a dedicated laundry area with washer, dryer, and folding shelves. Two additional finished rooms create perfect options for a family room, office, gym, or playroom. Above the garage, a private bonus living suite offers even more potential, complete with its own full bathroom and exterior entrance, great for guests, in-laws, or rental opportunities. This property also functions beautifully as an income-producing investment. A reliable tenant is currently in place with a lease through May 2026, and their payment history has been excellent. The lease can be extended at the tenant's request or adjusted to suit the new owner's plans. Nearly everything is new, including siding, windows, roof, flooring, kitchen, bathrooms, insulation, HVAC, electrical, and more. Perfectly located close to downtown and within walking distance to schools, parks, and the skating rink, this home offers convenience, versatility, and modern comfort in one complete package. A thoughtfully updated home ready for today's lifestyleor your next investment.

    Zillow last checked:

    Listing updated:

    Listed by:

    Michael Giannola 855-654-7687,

    Giannola Realty Group

    Bought with:

    Zach T Daniels, 6501407039

    Berkshire Hathaway HomeServices MI

    Source: MichRIC,MLS#: 25061654MLS Logo

    Facts & features

    Interior

    Bedrooms & bathrooms
    • Bedrooms: 4
    • Bathrooms: 3
    • Full bathrooms: 3
    • Main level bedrooms: 2
    Primary bedroom
    • Level: Main
    • Area: 40
    • Dimensions: 8.00 x 5.00
    Bedroom 2
    • Level: Main
    • Area: 115
    • Dimensions: 10.00 x 11.50
    Bedroom 3
    • Level: Lower
    • Area: 130
    • Dimensions: 10.00 x 13.00
    Bathroom 1
    • Level: Main
    • Area: 40
    • Dimensions: 5.00 x 8.00
    Bathroom 2
    • Level: Lower
    • Area: 154
    • Dimensions: 11.00 x 14.00
    Bathroom 3
    • Level: Upper
    • Area: 65
    • Dimensions: 5.00 x 13.00
    Bonus room
    • Description: Above Garage
    • Level: Upper
    • Area: 182
    • Dimensions: 14.00 x 13.00
    Dining room
    • Level: Main
    • Area: 100
    • Dimensions: 12.50 x 8.00
    Kitchen
    • Level: Main
    • Area: 150
    • Dimensions: 12.50 x 12.00
    Living room
    • Description: Upstairs
    • Level: Main
    • Area: 187
    • Dimensions: 17.00 x 11.00
    Living room
    • Description: Downstairs
    • Level: Lower
    • Area: 187
    • Dimensions: 17.00 x 11.00
    Living room
    • Description: Downstairs
    • Level: Lower
    • Area: 160
    • Dimensions: 16.00 x 10.00
    Heating
    • Forced Air
    Cooling
    • Central Air
    Appliances
    • Included: Cooktop, Dishwasher, Disposal, Dryer, Microwave, Oven, Range, Refrigerator, Washer, Water Softener Owned
    • Laundry: In Basement, In Bathroom, Laundry Room
    Features
    • Guest Quarters, Eat-in Kitchen
    • Flooring: Ceramic Tile, Laminate, Tile, Vinyl
    • Windows: Low-Emissivity Windows, Screens, Insulated Windows, Window Treatments
    • Basement: Full
    • Has fireplace: No
    Interior area
    • Total structure area: 1,481
    • Total interior livable area: 2,462 sqft
    • Finished area below ground: 981

    Property

    Parking
    • Total spaces: 1
    • Parking features: Garage Faces Front, Garage Door Opener, Attached
    • Garage spaces: 1
    Features
    • Stories: 2
    • Exterior features: Other
    Lot
    • Size: 5,662 Square Feet
    • Dimensions: 155
    • Features: Corner Lot, Sidewalk, Ground Cover
    Details
    • Parcel number: 117630600063001

    Construction

    Type & style
    • Home type: SingleFamily
    • Architectural style: Cape Cod
    • Property subtype: Single Family Residence
    Materials
    • HardiPlank Type, Vinyl Siding
    • Roof: Asphalt,Composition,Shingle
    Condition
    • New construction: No
    • Year built: 1949

    Utilities & green energy

    • Sewer: Public Sewer
    • Water: Public
    • Utilities for property: Electricity Available, Natural Gas Connected

    Community & HOA

    Community
    • Security: Carbon Monoxide Detector(s), Fire Alarm, Smoke Detector(s)
    • Subdivision: HIGHCLIFFE TERRACE
    Location
    • Region: Saint Joseph

    Financial & listing details

    • Price per square foot: $146/sqft
    • Tax assessed value: $135,245
    • Annual tax amount: $1,912
    • Date on market: 12/11/2025
    • Listing terms: Cash,FHA,Conventional
    • Electric utility on property: Yes
    • Road surface type: Paved

    Price history

    DateEventPrice
    5/4/2026Sold$360,000-2.7%$146/sqft
    Source: MichRIC #25061654 Report a problem
    3/13/2026Pending sale$369,900$150/sqft
    Source: MichRIC #25061654 Report a problem
    2/4/2026Price change$369,900-2.5%$150/sqft
    Source: MichRIC #25061654 Report a problem
    1/14/2026Price change$379,500-5%$154/sqft
    Source: MichRIC #25061654 Report a problem
    12/11/2025Listed for sale$399,500$162/sqft
    Source: MichRIC #25061654 Report a problem

    Public tax history

    YearProperty taxesTax assessment
    2025$1,912 +6.7%$191,800 +404.7%
    2024$1,792 $38,000 +17.6%
    2023-- $32,300 +9.1%
    2022$1,877 $29,600 +2.4%
    2021-- $28,900 +3.6%
    2020$3,245 +10.3%$27,900 -45.1%
    2019$2,942 +87.6%$50,800 +3.7%
    2018$1,568 -18.9%$49,000 +1%
    2017$1,932 -14.6%$48,500 +3.4%
    2016$2,262 +56.6%$46,900 +5.6%
    2015$1,444 $44,400 -2.2%
    2014-- $45,400 -1.1%
    2013-- $45,900 -4.2%
    2012-- $47,900 +1.9%
    2011-- $47,000 +2.4%
    2010-- $45,900 -4.2%
    2009-- $47,900 -2.8%
    2008-- $49,300 +2.9%
    2007-- $47,900 +18.6%
    2006-- $40,400 +3.1%
    2005-- $39,200 +8%
    2004-- $36,300 +4.9%
    2003-- $34,600 +4.8%
    2002-- $33,000 +4.4%
    2001-- $31,600
    Find assessor info on the county website

    Neighborhood: 49085

    Nearby schools

    GreatSchools rating
    Schools provided by the listing agent
    • Elementary: Lincoln Elementary School
    • Middle: Upton Middle School
    • High: St. Joseph High School

    Source: MichRIC. This data may not be complete. We recommend contacting the local school district to confirm school assignments for this home.

    Get a cash offer in 3 minutes
    Find out how much your home could sell for in as little as 3 minutes with a no-obligation cash offer.
    Estimated market value
    $364,200
    Get a cash offer in 3 minutes
    Find out how much your home could sell for in as little as 3 minutes with a no-obligation cash offer.
    Estimated market value
    $364,200