Sweeping SUNSET, SOUND & MTN. VIEWS from BOTH levels of this Classic & Gracious Madrona Home! Custom designed and one-of-a-kind, this property is Top-Quality in & out. Delightful main floor living w/multiple Accessibility Features. The living/dining/kitchen all enjoy VIEWS & are spacious enough to host a crowd! Chef(s) will delight in the exceedingly well-appointed gourmet kitchen w/Top-Of-The Line appliances, breakfast nook + built-in office. Gorgeous main floor Owner's Suite boasts luxurious 5 pc. bath + separate 1/2 bath & fireplace! Lower level= 2 more Beds, Rec Room, 3/4 Bath, Office, wet bar + HUGE Shop/Studio! Outdoors, you'll LOVE the expansive deck, patio, meticulous yard, multi-use building, great gardening area~ and BEACH RIGHTS!
Sold
Listed by: RE/MAX Elevate • Tracy L Stevens
Bought with: RE/MAX Elevate
$1,350,000
851 Linda Lane, Camano Island, WA 98282
3beds
4,208sqft
Single Family Residence
Built in 1998
9,047 Square Feet Lot
$1,265,300 Zestimate®
$321/sqft
$4,258 Estimated rent
Home value
$1,265,300
$1.18M - $1.35M
$4,258/mo
Zestimate® history
Owner options
List your home for rent
$4,258/mo
Rent Zestimate®
Find your next renter with Zillow Rental Manager. Plus, with online applications, you can quickly screen prospective tenants – for free.
$4,258/mo
Rent Zestimate®
Refinance and save
$8,053/mo
Est. payment
Refinancing to a lower rate could help reduce your monthly payments and save thousands over the life of the loan.
$8,053/mo
Est. payment
Explore your selling options
Work with a Zillow partner agent
Leverage their expertise and Zillow's premium Showcase listings to get your home seen by more buyers.
Get startedList with your own agent
Get your home in front of millions of buyers by listing it on Zillow.
Learn how to do itSell it yourself
Take full control of how buyers see your home on Zillow by listing For Sale by Owner (FSBO).
List your homeWhat's special
Zillow last checked:
Listing updated:
Listed by:
Tracy L Stevens,
RE/MAX Elevate
Bought with:
Kerrie Ann Ervin, 22009982
RE/MAX Elevate
Source: NWMLS as distributed by MLS GRID,MLS#: 2256138
Facts & features
Interior
Bedrooms & bathrooms
- Bedrooms: 3
- Bathrooms: 3
- Full bathrooms: 1
- 3/4 bathrooms: 1
- 1/2 bathrooms: 1
- Main level bathrooms: 2
- Main level bedrooms: 1
Primary bedroom
- Level: Main
Bedroom
- Level: Lower
Bedroom
- Level: Lower
Bathroom full
- Level: Main
Bathroom three quarter
- Level: Lower
Other
- Level: Main
Den office
- Level: Lower
Dining room
- Level: Main
Entry hall
- Level: Main
Great room
- Level: Main
Kitchen with eating space
- Level: Main
Living room
- Level: Main
Rec room
- Level: Lower
Other
- Level: Lower
Utility room
- Level: Main
Heating
- Fireplace, Forced Air, Electric, Propane
Cooling
- None
Appliances
- Included: Dishwashers_, Double Oven, Dryer(s), Microwaves_, Refrigerators_, SeeRemarks_, StovesRanges_, Washer(s), Dishwasher(s), Microwave(s), Refrigerator(s), See Remarks, Stove(s)/Range(s), Water Heater: Propane, Water Heater Location: Shop
Features
- Bath Off Primary, Ceiling Fan(s), Dining Room
- Flooring: Vinyl Plank, Carpet
- Doors: French Doors
- Windows: Double Pane/Storm Window
- Basement: Daylight,Finished
- Number of fireplaces: 3
- Fireplace features: Gas, Wood Burning, Lower Level: 1, Main Level: 2, Fireplace
Interior area
- Total structure area: 4,208
- Total interior livable area: 4,208 sqft
Property
Parking
- Total spaces: 2
- Parking features: RV Parking, Driveway, Attached Garage, Off Street
- Attached garage spaces: 2
Accessibility
- Accessibility features: Accessible Approach with Ramp, Accessible Bath, Accessible Bedroom, Accessible Central Living Area, Accessible Entrance, Accessible Kitchen, Accessible Utility, Other
Features
- Levels: One
- Stories: 1
- Entry location: Main
- Patio & porch: Wall to Wall Carpet, Wet Bar, Second Primary Bedroom, Wired for Generator, Bath Off Primary, Ceiling Fan(s), Double Pane/Storm Window, Dining Room, Fireplace (Primary Bedroom), French Doors, Jetted Tub, Security System, Walk-In Closet(s), Fireplace, Water Heater
- Spa features: Bath
- Has view: Yes
- View description: Ocean, Sea, Sound
- Has water view: Yes
- Water view: Ocean,Sea,Sound
Lot
- Size: 9,047 Square Feet
- Features: Corner Lot, Paved, Deck, Dog Run, Fenced-Fully, Outbuildings, Patio, Propane, RV Parking, Shop
- Topography: Level,Terraces
- Residential vegetation: Garden Space
Details
- Parcel number: 224439
- Zoning description: Jurisdiction: County
- Special conditions: Standard
- Other equipment: Leased Equipment: Propane tanks, Wired for Generator
Construction
Type & style
- Home type: SingleFamily
- Architectural style: Colonial,1 Story w/Bsmnt.
- Property subtype: Single Family Residence
Materials
- Cement Planked
- Foundation: Poured Concrete
- Roof: Composition
Condition
- Very Good
- Year built: 1998
- Major remodel year: 1998
Details
- Builder name: Owners
Utilities & green energy
- Electric: Company: Snoh. Co. P.U.D.
- Sewer: Septic Tank, Company: Septic
- Water: Community, Company: Camano West
- Utilities for property: Astound, Astound
Community & HOA
Community
- Features: CCRs
- Security: Security System
- Subdivision: Madrona
HOA
- HOA fee: $50 monthly
Location
- Region: Camano Island
Financial & listing details
- Price per square foot: $321/sqft
- Tax assessed value: $870,777
- Annual tax amount: $6,681
- Date on market: 12/30/2024
- Cumulative days on market: 569 days
- Listing terms: Conventional,VA Loan
- Inclusions: Dishwashers, DoubleOven, Dryers, Microwaves, Refrigerators, SeeRemarks, StovesRanges, Washers, LeasedEquipment
Price history
| Date | Event | Price |
|---|---|---|
| 7/31/2024 | Sold | $1,350,000$321/sqft |
Source:  NWMLS as distributed by MLS GRID #2256138 Report a problem NWMLS as distributed by MLS GRID #2256138 Report a problem | ||
| 7/3/2024 | Pending sale | $1,350,000$321/sqft |
Source: NWMLS as distributed by MLS GRID #2256138 Report a problem | ||
| 6/28/2024 | Listed for sale | $1,350,000$321/sqft |
Source: NWMLS as distributed by MLS GRID #2256138 Report a problem | ||
Public tax history
| Year | Property taxes | Tax assessment |
|---|---|---|
| 2024 | $6,385 -4.4% | $870,777 -0.6% |
| 2023 | $6,681 +26% | $875,893 +22.8% |
| 2022 | $5,302 -6% | $713,238 +16.7% |
| 2021 | $5,640 +12.8% | $611,199 +16.6% |
| 2020 | $5,000 +15.5% | $524,249 +1.3% |
| 2019 | $4,328 -13.4% | $517,715 +14.2% |
| 2018 | $4,999 +21.7% | $453,481 +14.9% |
| 2017 | $4,109 +18.7% | $394,623 +6.8% |
| 2016 | $3,462 +5.9% | $369,339 +10.2% |
| 2015 | $3,268 | $335,096 0% |
| 2013 | -- | $335,249 |
| 2012 | -- | -- |
| 2010 | -- | -- |
| 2009 | -- | $488,395 -0.7% |
| 2008 | -- | $491,621 -0.7% |
| 2007 | -- | $494,873 +3.7% |
| 2006 | -- | $477,097 +41.9% |
| 2005 | -- | $336,236 +33% |
| 2002 | -- | $252,872 +4% |
| 2000 | $2,662 | $243,233 |
Find assessor info on the county website
Neighborhood: 98282
Nearby homes
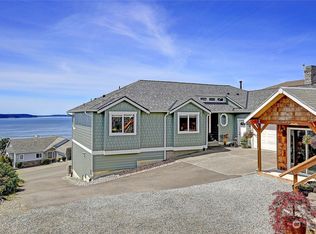
- $1,295,0003 bd4 ba3.2k sqft290 Burke Dr, Camano Island, WA 98282Sold
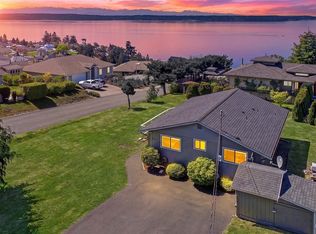
- $509,0002 bd1 ba832 sqft305 Melissa St, Camano Island, WA 98282Sold
- $300,00010,323.72 Square Feet303 Burke Dr, Camano Island, WA 98282Sold

- $1,070,3003 bd2 ba2.2k sqft831 Linda Ln, Camano Island, WA 98282Off Market
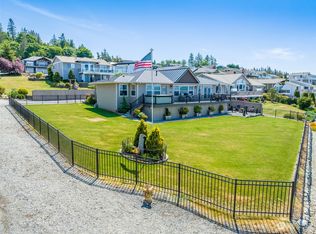
- $250,0008,520.336 Square FeetLOT Thirteen Burke Dr, Camano Island, WA 98282Sold
- $1,375,0002 bd3 ba3.1k sqft272 Burke Dr, Camano Island, WA 98282Sold
- $950,0003 bd3 ba2.4k sqft269 Burke Dr, Camano Island, WA 98282Pending
- $699,0004 bd3 ba2.1k sqft317 Melissa St, Camano Island, WA 98282For Sale
Nearby schools
GreatSchools rating
- 7/10Utsalady Elementary SchoolGrades: K-5Distance: 3 mi
- 7/10Port Susan Middle SchoolGrades: 6-8Distance: 9 mi
- 7/10Stanwood High SchoolGrades: 9-12Distance: 9.1 mi
Schools provided by the listing agent
- Elementary: Utsalady Elem
- Middle: Stanwood Mid
- High: Stanwood High
Source: NWMLS as distributed by MLS GRID. This data may not be complete. We recommend contacting the local school district to confirm school assignments for this home.
Get a cash offer in 3 minutes
Find out how much your home could sell for in as little as 3 minutes with a no-obligation cash offer.
Estimated market value
$1,265,300
Get a cash offer in 3 minutes
Find out how much your home could sell for in as little as 3 minutes with a no-obligation cash offer.
Estimated market value
$1,265,300
- Washington
- Island County
- Camano Island
- 98282
- 851 Linda Lane
Nearby cities
Nearby zip codes
Other Camano Island Topics
