Beautiful Remodeled Ranch! Open floor plan, low maintenance back yard. Large Kitchen Island with Breakfast Bar, Pantry, Upgraded Cabinets and Backsplash, Solid Surface Countertops with undermount sink, This home features new stainless steel appliances, including fridge, dishwasher, stove, and microwave. AC, New 2 Tone Paint, Hardwood Floors Throughout, 5 Piece Master Bath with Soaker Tub and Double Sinks, Large Closets, Walk in handicap accessible hallway bath, Newer fixtures throughout. Close to walking paths and parks. Minutes from I76 and just 30 min to downtown Denver. Agent owned.. Buyer to verify sq ft and room measurements.
Sold for $455,000
$455,000
851 Lonewolf Cir, Lochbuie, CO 80603
3beds
1,535sqft
Single Family Residence
Built in 2010
6,000 Square Feet Lot
$448,300 Zestimate®
$296/sqft
$2,548 Estimated rent
Home value
$448,300
$421,000 - $475,000
$2,548/mo
Zestimate® history
Owner options
List your home for rent
$2,548/mo
Rent Zestimate®
Find your next renter with Zillow Rental Manager. Plus, with online applications, you can quickly screen prospective tenants – for free.
$2,548/mo
Rent Zestimate®
Refinance and save
$2,752/mo
Est. payment
Refinancing to a lower rate could help reduce your monthly payments and save thousands over the life of the loan.
$2,752/mo
Est. payment
Explore your selling options
Work with a Zillow partner agent
Leverage their expertise and Zillow's premium Showcase listings to get your home seen by more buyers.
Get startedList with your own agent
Get your home in front of millions of buyers by listing it on Zillow.
Learn how to do itSell it yourself
Take full control of how buyers see your home on Zillow by listing For Sale by Owner (FSBO).
List your homeWhat's special
Zillow last checked:
Listing updated:
Listed by:
Zach Chicoine 970-776-3305,
The TC Group, LLC
Bought with:
Team Lassen
MB Team Lassen
Source: IRES as distributed by MLS GRID,MLS#: 1025974
Facts & features
Interior
Bedrooms & bathrooms
- Bedrooms: 3
- Bathrooms: 2
- Full bathrooms: 1
- 3/4 bathrooms: 1
- Main level bathrooms: 2
Primary bedroom
- Description: Carpet
- Features: Full Primary Bath, 5 Piece Primary Bath
- Level: Main
- Area: 195 Square Feet
- Dimensions: 15 x 13
Bedroom 2
- Description: Carpet
- Level: Main
- Area: 143 Square Feet
- Dimensions: 11 x 13
Bedroom 3
- Description: Carpet
- Level: Main
- Area: 130 Square Feet
- Dimensions: 10 x 13
Dining room
- Description: Wood
- Level: Main
- Area: 130 Square Feet
- Dimensions: 10 x 13
Family room
- Level: Main
Kitchen
- Description: Wood
- Level: Main
- Area: 143 Square Feet
- Dimensions: 11 x 13
Laundry
- Description: Other
- Level: Main
- Area: 30 Square Feet
- Dimensions: 6 x 5
Living room
- Description: Wood
- Level: Main
- Area: 228 Square Feet
- Dimensions: 19 x 12
Heating
- Forced Air
Cooling
- Ceiling Fan(s)
Appliances
- Included: Electric Range, Dishwasher, Refrigerator
- Laundry: Washer/Dryer Hookup
Features
- Open Floorplan, Pantry, Walk-In Closet(s), Kitchen Island
- Basement: Crawl Space
Interior area
- Total structure area: 1,535
- Total interior livable area: 1,535 sqft
- Finished area above ground: 1,535
Property
Parking
- Total spaces: 2
- Parking features: Garage - Attached
- Attached garage spaces: 2
- Details: Attached
Accessibility
- Accessibility features: No Stairs, Main Floor Bath, Accessible Bedroom, Stall Shower, Main Level Laundry
Features
- Levels: One
- Stories: 1
- Fencing: Wood
Lot
- Size: 6,000 Square Feet
- Features: Paved, Mineral Rights Excluded
Details
- Additional structures: Outbuilding
- Parcel number: R0498101
- Zoning: RES
- Special conditions: Licensed Owner
Construction
Type & style
- Home type: SingleFamily
- Property subtype: Single Family Residence
Materials
- Frame, Wood Siding
- Roof: Composition
Condition
- New construction: No
- Year built: 2010
Utilities & green energy
- Electric: United Power
- Gas: Xcel Energy
- Sewer: Public Sewer
- Water: City
- Utilities for property: Natural Gas Available, Electricity Available
Community & HOA
Community
- Subdivision: Highplains Fg#3
HOA
- Has HOA: Yes
- HOA fee: $40 monthly
- HOA name: Berkshire Owners Association
- HOA phone: 866-473-2573
Location
- Region: Lochbuie
Financial & listing details
- Price per square foot: $296/sqft
- Tax assessed value: $466,058
- Annual tax amount: $1,689
- Date on market: 2/6/2025
- Listing terms: Cash,Conventional,VA Loan,USDA Loan
- Exclusions: ALL MINERAL RIGHTS EXCLUDED.
- Electric utility on property: Yes
Price history
| Date | Event | Price |
|---|---|---|
| 3/3/2025 | Sold | $455,000+1.1%$296/sqft |
Source:  IRES as distributed by MLS GRID #1025974 Report a problem IRES as distributed by MLS GRID #1025974 Report a problem | ||
| 2/10/2025 | Pending sale | $449,900$293/sqft |
Source:  REcolorado as distributed by MLS GRID #4971396 Report a problem REcolorado as distributed by MLS GRID #4971396 Report a problem | ||
| 2/6/2025 | Listed for sale | $449,900-6.1%$293/sqft |
Source: IRES as distributed by MLS GRID #1025974 Report a problem | ||
| 12/13/2022 | Sold | $479,000+87.8%$312/sqft |
Source: Public Record Report a problem | ||
| 11/2/2015 | Sold | $255,000+2%$166/sqft |
Source: Public Record Report a problem | ||
| 9/4/2015 | Listed for sale | $249,900+13.6%$163/sqft |
Source: Berkshire Hathaway-Greeley #774210 Report a problem | ||
| 3/17/2014 | Sold | $220,000+25.4%$143/sqft |
Source: Public Record Report a problem | ||
| 7/19/2010 | Sold | $175,459$114/sqft |
Source: Public Record Report a problem | ||
Public tax history
| Year | Property taxes | Tax assessment |
|---|---|---|
| 2026 | $1,873 -40.9% | $28,520 -2.1% |
| 2025 | $3,169 +87.6% | $29,130 -7.9% |
| 2024 | $1,689 +19.7% | $31,620 -1% |
| 2023 | $1,411 -14.7% | $31,930 +34.8% |
| 2022 | $1,655 +14.1% | $23,690 -2.8% |
| 2021 | $1,450 | $24,370 +6.7% |
| 2020 | $1,450 +1.4% | $22,830 |
| 2019 | $1,431 -10.4% | $22,830 +21.8% |
| 2018 | $1,596 +11.6% | $18,740 |
| 2017 | $1,431 +3.7% | $18,740 +22.2% |
| 2016 | $1,379 +49.7% | $15,340 |
| 2015 | $922 +32.8% | $15,340 +42.2% |
| 2014 | $694 | $10,790 |
| 2013 | -- | $10,790 -9.8% |
| 2012 | -- | $11,960 |
| 2011 | -- | $11,960 +43.1% |
| 2010 | -- | $8,360 +9.6% |
| 2009 | -- | $7,630 -30% |
| 2008 | -- | $10,900 |
| 2007 | -- | $10,900 +150% |
| 2006 | -- | $4,360 |
| 2005 | -- | $4,360 +43500% |
| 2004 | -- | $10 |
Find assessor info on the county website
Neighborhood: 80603
Nearby homes
- $455,6004 bd3 ba2k sqft845 Lonewolf Cir, Lochbuie, CO 80603Off Market
- $438,5003 bd2 ba1.5k sqft868 Lonewolf Cir, Lochbuie, CO 80603Off Market

- $451,7003 bd2 ba1.4k sqft867 Lonewolf Cir, Lochbuie, CO 80603Off Market

- $440,0003 bd2 ba1.5k sqft325 Shenandoah Way, Lochbuie, CO 80603Sold
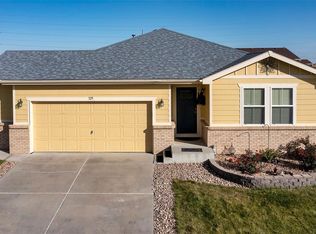
- $449,1003 bd3 ba1.6k sqft833 Lonewolf Cir, Lochbuie, CO 80603Off Market
- $---- bd-- ba-- sqft833 Lonewolf Cir, Brighton, CO 80603Off Market
- $429,2003 bd2 ba1.2k sqft321 Shenandoah Way, Lochbuie, CO 80603Off Market
- $431,7003 bd2 ba1.3k sqft337 Shenandoah Way, Lochbuie, CO 80603Off Market
Nearby schools
GreatSchools rating
- 3/10Lochbuie Elementary SchoolGrades: 4-6Distance: 0.4 mi
- 2/10Weld Central Junior High SchoolGrades: 6-8Distance: 12.6 mi
- 4/10Weld Central Senior High SchoolGrades: 9-12Distance: 12.5 mi
Schools provided by the listing agent
- Elementary: Lochbuie
- Middle: Weld Central Jr-Sr
- High: Weld Central Jr-Sr
Source: IRES as distributed by MLS GRID. This data may not be complete. We recommend contacting the local school district to confirm school assignments for this home.
Get a cash offer in 3 minutes
Find out how much your home could sell for in as little as 3 minutes with a no-obligation cash offer.
Estimated market value
$448,300
Get a cash offer in 3 minutes
Find out how much your home could sell for in as little as 3 minutes with a no-obligation cash offer.
Estimated market value
$448,300
- Colorado
- Weld County
- Lochbuie
- 80603
- 851 Lonewolf Cir
Nearby cities
Nearby zip codes
Other Lochbuie Topics
