Skip main navigation
Off market
  • $722,200

    851 Lookout Point, Chuluota, FL 32766

    4beds
    2,553sqft
    Single Family Residence
    Built in 2004
    0.53 Acres Lot
    $722,200 Zestimate®
    $283/sqft
    $3,681 Estimated rent

    Home value

    $722,200

    $686,000 - $758,000

    $3,681/mo

    Zestimate® history
    Loading
    Loading...

    Owner options

    List your home for rent

    $3,681/mo

    Rent Zestimate®

    Find your next renter with Zillow Rental Manager. Plus, with online applications, you can quickly screen prospective tenants – for free.

    Learn more

    $3,681/mo

    Rent Zestimate®

    Refinance and save

    $4,892/mo

    Est. payment

    Refinancing to a lower rate could help reduce your monthly payments and save thousands over the life of the loan.

    See today's rates

    $4,892/mo

    Est. payment

    Explore your selling options

    Work with a Zillow partner agent

    Leverage their expertise and Zillow's premium Showcase listings to get your home seen by more buyers.

    Get started

    List with your own agent

    Get your home in front of millions of buyers by listing it on Zillow.

    Learn how to do it

    Sell it yourself

    Take full control of how buyers see your home on Zillow by listing For Sale by Owner (FSBO).

    List your home

    What's special

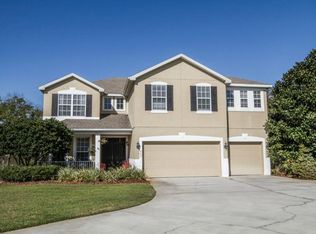
    WE ARE ACCEPTING BACK-UP OFFERS! PLEASE CALL US TO SCHEDULE!! ------ Nestled within Chuluota's gated community of Osprey Lakes, this beautiful 4 bedroom, 3 bathroom home is ready to welcome a new family! The home sits on a corner lot on a short, cul-de-sac street with very little traffic. Upon approach you are greeted with mature landscaping and a three-car, side-entry garage. Walk through the front door into the combination living and dining rooms, where you will find neutral paint, updated fixtures, laminate flooring, and plantation shutters. The formal living room offers patio access, via French doors, and views of the pool and yard. Through an entry in both the living and dining room you will walk into your combination kitchen and family room, which truly is the heart of the home. This great room is very spacious and provides the perfect place for entertaining and family gatherings. The kitchen has 42" cabinetry, miles of Corian countertop space, stainless appliances, tile backsplash, built-in desk, island, breakfast bar, and dinette. The family room boasts the same laminate flooring, updated ceiling fan, and sliding door access to the patio. The master suite is located off the right side of the home. This is an oversized master with a sitting area at the back, which could double as an office or home gym space. The master boasts double walk-in closets and en-suite bathroom complete with double vanities, water closet, garden tub, and large, tiled shower. Two secondary bedrooms are located off the middle, left side of the home. They are both good size with large closets and share a jack-and-jill bathroom, complete with double sink vanity and shower/tub combo. Off the back left side of the home is the final secondary bedroom and bathroom. A pocket door allows these rooms to be blocked off from the rest of the home, making it ideal for guests that are visiting or multi-generational families with an in-laws living with them. This bathroom also acts as a cabana bath, as it has access to the pool out back. A large, covered, paver patio overlooks a beautiful pool and spa with two waterfall features, all under screen enclosure. This home sits on a large, oversized lot with enough yard space for a half basketball court, playset, or mini soccer field - the options are endless! Don't miss out on your chance to call this beautiful home your own!

    This property is not currently displayed as for sale or rent on Zillow. This may be different from what's on other websites or public sources.

    Originating MLS: Orlando Regional

    Facts & features

    Interior

    Bedrooms & bathrooms
    • Bedrooms: 4
    • Bathrooms: 3
    • Full bathrooms: 3
    Heating
    • Forced air, Heat pump, Electric
    Cooling
    • Central
    Appliances
    • Included: Dishwasher, Garbage disposal, Microwave, Range / Oven, Refrigerator
    • Laundry: Inside, Laundry Room
    Features
    • Ceiling Fans(s), Eating Space In Kitchen, High Ceiling(s), Master Bedroom Downstairs, Open Floorplan, Split Bedroom, Walk-In Closet(s), Thermostat, Kitchen/Family Room Combo, Living Room/Dining Room Combo, Solid Surface Counters, Window Treatments
    • Flooring: Tile, Carpet, Laminate
    • Windows: Shutters
    Interior area
    • Total interior livable area: 2,553 sqft

    Property

    Parking
    • Total spaces: 3
    • Parking features: Garage - Attached
    Features
    • Levels: One
    • Patio & porch: Screened, Covered
    • Exterior features: Other, Stucco
    • Pool features: Child Safety Fence, Gunite, In Ground, Screen Enclosure, Outside Bath Access, Lighting, Tile, Fiber Optic Lighting
    • Spa features: Heated, In Ground, Above Ground
    Lot
    • Size: 0.53 Acres
    • Features: Oversized Lot, Sidewalk, Street Paved, Corner Lot, Street Private, Cul-de-sac, Street Dead-End
    • Residential vegetation: Mature Landscaping, Oak Trees
    Details
    • Parcel number: 21213250300001360
    • Zoning: PUD

    Construction

    Type & style
    • Home type: SingleFamily
    • Architectural style: Contemporary
    • Property subtype: Single Family Residence
    Materials
    • masonry
    • Foundation: Footing
    • Roof: Other
    Condition
    • Year built: 2004

    Utilities & green energy

    • Sewer: Public Sewer
    • Water: Public
    • Utilities for property: Electricity Connected, Phone Available, Sewer Connected, Sprinkler Well, BB/HS Internet Available, Cable Available, Street Lights, Underground Utilities, Cable Connected, Electricity Available, Fiber Optics, Fire Hydrant, Sewer Available

    Community & HOA

    Community
    • Security: Smoke Detector(s), Security System, Security System Owned, Fire Alarm, Gated Community
    • Subdivision: OSPREY LAKES PH 2
    HOA
    • Has HOA: Yes
    • Amenities included: Cable, Fence Restrictions, Gated, Vehicle Restrictions
    • Services included: Common Area Taxes, Private Road, Manager
    • HOA fee: $84 monthly
    Location
    • Region: Chuluota

    Financial & listing details

    • Price per square foot: $283/sqft
    • Tax assessed value: $623,226
    • Annual tax amount: $4,771
    • Listing terms: Cash, Conventional, FHA, VA Loan
    • Ownership: Fee Simple

    Price history

    DateEventPrice
    6/19/2020Sold$472,500-1.6%$185/sqft
    Source: Public Record Report a problem
    4/22/2020Pending sale$480,000$188/sqft
    Source: KELLER WILLIAMS ADVANTAGE REALTY #O5853277 Report a problem
    3/26/2020Listed for sale$480,000+45.9%$188/sqft
    Source: KELLER WILLIAMS ADVANTAGE REALTY #O5853277 Report a problem
    12/16/2015Sold$328,900-4.7%$129/sqft
    Source: Stellar MLS #O5396494 Report a problem
    10/6/2015Listed for sale$345,000+23.2%$135/sqft
    Source: Coldwell Banker Residential Real Estate - Winter Springs/Oviedo #O5396494 Report a problem
    4/22/2013Sold$280,000-3.6%$110/sqft
    Source: Stellar MLS #O5140560 Report a problem
    3/29/2013Price change$290,500-2.7%$114/sqft
    Source: Florida Realty Investments #O5140560 Report a problem
    2/26/2013Price change$298,500-3.7%$117/sqft
    Source: Florida Realty Investments #O5140560 Report a problem
    1/31/2013Listed for sale$310,000+3.3%$121/sqft
    Source: Florida Realty Investments #O5140560 Report a problem
    6/26/2010Listing removed$300,000$118/sqft
    Source: Keller Williams #O4922080 Report a problem
    10/30/2009Price change$300,000-4.8%$118/sqft
    Source: Keller Williams Advantage Realty #O4922080 Report a problem
    7/11/2009Listed for sale$315,000+12.5%$123/sqft
    Source: Keller Williams Advantage Realty #O4922080 Report a problem
    7/30/2004Sold$280,000$110/sqft
    Source: Public Record Report a problem

    Public tax history

    YearProperty taxesTax assessment
    2025$4,771 +13.9%$367,329 +2.9%
    2024$4,187 +2.6%$356,977 +3%
    2023$4,081 +2.6%$346,580 +3%
    2022$3,978 -5.3%$336,485 +3%
    2021$4,202 +2.7%$326,684 +3.2%
    2020$4,092 +1%$316,570 +2.3%
    2019$4,053 0%$309,453 +1.9%
    2018$4,053 +0.9%$303,683 +12.2%
    2017$4,016 +11.4%$270,724 -10.8%
    2016$3,605 -22.7%$303,450 +9.4%
    2015$4,667 $277,393 +0.8%
    2014$4,667 +54.3%$275,191 +21.6%
    2013$3,024 +6.7%$226,355 +1.7%
    2012$2,834 +2.4%$222,571 +3%
    2011$2,766 -13.7%$216,088 -10.8%
    2010$3,204 -2.6%$242,152 -2.4%
    2009$3,290 -16.4%$248,186 -16.9%
    2008$3,935 -25.1%$298,765 -21.6%
    2007$5,257 +12.8%$380,964 +31.7%
    2006$4,662 +19.8%$289,312 +21.8%
    2005$3,892 +360.5%$237,493 +375%
    2004$845 +287.4%$50,000 +292.9%
    2003$218 $12,725
    Find assessor info on the county website

    Neighborhood: 32766

    Nearby schools

    GreatSchools rating
    Schools provided by the listing agent
    • Elementary: Walker Elementary
    • Middle: Chiles Middle
    • High: Hagerty High

    Source: The MLS. This data may not be complete. We recommend contacting the local school district to confirm school assignments for this home.

    Get a cash offer in 3 minutes
    Find out how much your home could sell for in as little as 3 minutes with a no-obligation cash offer.
    Estimated market value
    $722,200
    Get a cash offer in 3 minutes
    Find out how much your home could sell for in as little as 3 minutes with a no-obligation cash offer.
    Estimated market value
    $722,200