Skip main navigation
Sold for $320,000
  • $320,000

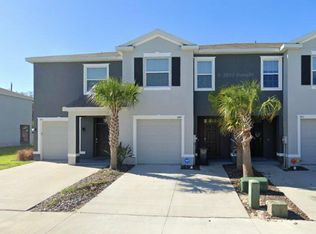
    851 Lucent Sands Ct, Brandon, FL 33511

    3beds
    1,707sqft
    Townhouse
    Built in 2020
    1,200 Square Feet Lot
    $292,300 Zestimate®
    $187/sqft
    $2,293 Estimated rent

    Home value

    $292,300

    $278,000 - $307,000

    $2,293/mo

    Zestimate® history
    Loading
    Loading...

    Owner options

    List your home for rent

    $2,293/mo

    Rent Zestimate®

    Find your next renter with Zillow Rental Manager. Plus, with online applications, you can quickly screen prospective tenants – for free.

    Learn more

    $2,293/mo

    Rent Zestimate®

    Refinance and save

    $2,391/mo

    Est. payment

    Refinancing to a lower rate could help reduce your monthly payments and save thousands over the life of the loan.

    See today's rates

    $2,391/mo

    Est. payment

    Explore your selling options

    Work with a Zillow partner agent

    Leverage their expertise and Zillow's premium Showcase listings to get your home seen by more buyers.

    Get started

    List with your own agent

    Get your home in front of millions of buyers by listing it on Zillow.

    Learn how to do it

    Sell it yourself

    Take full control of how buyers see your home on Zillow by listing For Sale by Owner (FSBO).

    List your home

    What's special

    One-car garageLow hoaMaster bedroomHurricane shuttersOpen floor planLots of lightingGorgeous kitchen
    ***INSTANT EQUITY!!!***Huge deduction in list price to sell quickly, $23K below the sold comps! This 3 years new, extremely well-maintained townhome is located in a gated community! Everything is only 3 years old! Has a ONE-CAR GARAGE with MyQ opener, as well as a WATER SOFTENER that treats the whole house! DR Horton built, so it's cement block on the second story too! Inside, you'll love the open floor plan, ample storage space, and all of the extra features this 2020 townhome has to offer! Downstairs is a half bathroom, a large closet under the stairs, and a gorgeous kitchen featuring a LARGE, STAINLESS FARM SINK, all matching stainless appliances, a LARGE WALK-IN PANTRY, upgraded expresso cabinets, an eat-in kitchen area, lots of lighting, a large great room, triple pocket slider and a matching expresso ceiling fan! Upstairs there are three bedrooms, two full bathrooms, and a convenient laundry closet so you don't have to lug your baskets up and down the stairs. Washer and dryer included! The master bedroom has TWO WALK-IN CLOSETS, a double-sink vanity, and a WALK-IN SHOWER. The two additional bedrooms share a full bathroom. This home comes with a SMART HOME THERMOSTAT and HURRICANE SHUTTERS. Low electric bill since the home faces north, only $100/mo! NO CDD and a LOW HOA! It's 1-minute away from the BEST RATED DAYCARE in the area! It's also just a few minutes from everything you want to be close to in Brandon, and there's a large, public park just down the road with pavilions and a gigantic playground.

    Zillow last checked:

    Listing updated:

    Listed by:

    Karen Chastain 813-679-8544,

    KELLER WILLIAMS SUBURBAN TAMPA 813-684-9500

    Bought with:

    Shaila Luciano-Wong, 3374579

    CENTURY 21 CIRCLE

    Source: Stellar MLS,MLS#: T3432627MLS LogoOriginating MLS: Tampa

    Facts & features

    Interior

    Bedrooms & bathrooms
    • Bedrooms: 3
    • Bathrooms: 3
    • Full bathrooms: 2
    • 1/2 bathrooms: 1
    Rooms
    • Room types: Great Room, Utility Room, Loft, Storage Rooms
    Primary bedroom
    • Features: Walk-In Closet(s)
    • Level: Second
    • Dimensions: 15x11
    Bedroom 2
    • Level: Second
    • Dimensions: 11x11
    Bedroom 3
    • Level: Second
    • Dimensions: 11x10
    Balcony porch lanai
    • Level: First
    • Dimensions: 19x8
    Dining room
    • Level: First
    • Dimensions: 11x10
    Great room
    • Level: First
    • Dimensions: 15x14
    Kitchen
    • Features: Pantry
    • Level: First
    • Dimensions: 10x8
    Heating
    • Central
    Cooling
    • Central Air
    Appliances
    • Included: Dishwasher, Disposal, Dryer, Electric Water Heater, Range, Refrigerator, Washer
    • Laundry: Inside, Upper Level
    Features
    • Ceiling Fan(s), High Ceilings, PrimaryBedroom Upstairs, Open Floorplan, Solid Wood Cabinets, Split Bedroom, Stone Counters, Thermostat, Walk-In Closet(s)
    • Flooring: Carpet, Ceramic Tile, Vinyl
    • Windows: Blinds, Window Treatments, Hurricane Shutters/Windows
    • Has fireplace: No
    Interior area
    • Total structure area: 2,168
    • Total interior livable area: 1,707 sqft

    Property

    Parking
    • Total spaces: 1
    • Parking features: Driveway, Garage Door Opener
    • Attached garage spaces: 1
    • Has uncovered spaces: Yes
    • Details: Garage Dimensions: 11x20
    Features
    • Levels: Two
    • Stories: 2
    • Patio & porch: Covered, Front Porch, Rear Porch
    • Exterior features: Irrigation System, Sidewalk
    Lot
    • Size: 1,200 Square Feet
    • Features: Sidewalk
    Details
    • Parcel number: U103020B6M00000000012.0
    • Zoning: PD
    • Special conditions: None

    Construction

    Type & style
    • Home type: Townhouse
    • Property subtype: Townhouse
    Materials
    • Block, Stucco
    • Foundation: Slab
    • Roof: Shingle
    Condition
    • New construction: No
    • Year built: 2020

    Utilities & green energy

    • Sewer: Public Sewer
    • Water: Public
    • Utilities for property: Electricity Connected, Public

    Community & HOA

    Community
    • Features: Gated, Sidewalks
    • Security: Gated Community
    • Pet fee: $0 monthly
    • Subdivision: THE RETREAT
    HOA
    • Has HOA: Yes
    • Amenities included: Gated
    • Services included: Maintenance Grounds, Sewer, Trash, Water
    • HOA fee: $185 monthly
    • HOA name: Blake Slusher
    • HOA phone: 813-600-5090
    Location
    • Region: Brandon

    Financial & listing details

    • Price per square foot: $187/sqft
    • Tax assessed value: $264,593
    • Annual tax amount: $4,121
    • Date on market: 4/2/2023
    • Cumulative days on market: 54 days
    • Listing terms: Cash,Conventional,FHA,VA Loan
    • Ownership: Fee Simple
    • Total actual rent: 0
    • Electric utility on property: Yes
    • Road surface type: Paved

    Price history

    DateEventPrice
    7/20/2023Sold$320,000$187/sqft
    Source: Stellar MLS #T3432627 Report a problem
    5/26/2023Pending sale$320,000$187/sqft
    Source: Stellar MLS #T3432627 Report a problem
    4/30/2023Price change$320,000-6.2%$187/sqft
    Source: Stellar MLS #T3432627 Report a problem
    4/16/2023Price change$341,000-1.2%$200/sqft
    Source: Stellar MLS #T3432627 Report a problem
    4/3/2023Listed for sale$345,000+62%$202/sqft
    Source: Stellar MLS #T3432627 Report a problem
    12/9/2020Sold$212,990$125/sqft
    Source: Public Record Report a problem

    Public tax history

    YearProperty taxesTax assessment
    2025$4,780 -7.6%$264,593 +2.1%
    2024$5,173 +13.6%$259,109 +19.9%
    2023$4,552 +10.4%$216,048 +10%
    2022$4,122 +0.9%$196,407 +10%
    2021$4,083 +816.9%$178,552 +1087.5%
    2020$445 $15,036
    Find assessor info on the county website

    Neighborhood: 33511

    Nearby schools

    GreatSchools rating
    Schools provided by the listing agent
    • Elementary: Kingswood-HB
    • Middle: Rodgers-HB
    • High: Riverview-HB

    Source: Stellar MLS. This data may not be complete. We recommend contacting the local school district to confirm school assignments for this home.

    Get a cash offer in 3 minutes
    Find out how much your home could sell for in as little as 3 minutes with a no-obligation cash offer.
    Estimated market value
    $292,300
    Get a cash offer in 3 minutes
    Find out how much your home could sell for in as little as 3 minutes with a no-obligation cash offer.
    Estimated market value
    $292,300