Skip main navigation
Sold for $435,000
  • $435,000

    851 Lynbrook Ct, North Augusta, SC 29860

    4beds
    2,866sqft
    Single Family Residence
    Built in 2021
    0.28 Acres Lot
    $445,000 Zestimate®
    $152/sqft
    $2,590 Estimated rent

    Home value

    $445,000

    $423,000 - $467,000

    $2,590/mo

    Zestimate® history
    Loading
    Loading...

    Owner options

    List your home for rent

    $2,590/mo

    Rent Zestimate®

    Find your next renter with Zillow Rental Manager. Plus, with online applications, you can quickly screen prospective tenants – for free.

    Learn more

    $2,590/mo

    Rent Zestimate®

    Refinance and save

    $2,811/mo

    Est. payment

    Refinancing to a lower rate could help reduce your monthly payments and save thousands over the life of the loan.

    See today's rates

    $2,811/mo

    Est. payment

    Explore your selling options

    Work with a Zillow partner agent

    Leverage their expertise and Zillow's premium Showcase listings to get your home seen by more buyers.

    Get started

    List with your own agent

    Get your home in front of millions of buyers by listing it on Zillow.

    Learn how to do it

    Sell it yourself

    Take full control of how buyers see your home on Zillow by listing For Sale by Owner (FSBO).

    List your home

    What's special

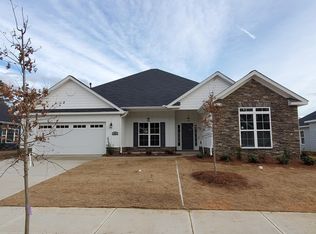
    A NORTH AUGUSTA SHOWPIECE HOME - The exquisite exterior color palette with its well manicure lawn and additional parking space is only the beginning. Stroll along the crisp, clean landscape curbing as you approach the inviting front porch. Step inside and begin experiencing the casual elegance of 851 Lynbrook Court. This one level home offers a sunroom design unlike any other in the neighborhood. This relaxing space with a wall of UV tinted windows provides a picturesque view of the expansive back yard and trees beyond the fence. Access the magnificent sunroom through French doors from the great room or a second set of French doors in the primary bedroom. Hungry for more? Let's venture into the kitchen. The dark granite counter tops are a beautiful contrast to the clean white cabinetry. You'll find soft close doors and drawers throughout the kitchen and the drawers fully extend making for easy access! The designer back splash is enhanced by under cabinet lighting. This dream kitchen includes a gas range, hood vent, convection wall oven, built-in microwave, dishwasher and disposal. This culinary delight also includes 2 pantries with additional storage, compliments of custom door shelving. The showstopper in the kitchen is the oversized island - perfect for entertaining, baking or meal prep. The common areas of the home flow together effortlessly. Next to the kitchen is a generous sized breakfast room that leads into the formal dining space. The kitchen also overlooks the cathedral ceiling great room. It's time now to retreat to the primary bedroom suite. This spacious room offers a walk in closet, French doors leading to the sunroom and an elegant bath with a second walk in closet! The primary bath provides a luxurious tub and a full tile shower with bench seating. Safety has not been overlooked, stylish grab bars are conveniently placed in both full baths. Ceramic tile flooring and granite counter tops complete the room. The home offers 3 additional bedrooms, each with generous closet space. A full bath services these bedrooms. The bath features a full tile shower with bench seating, cabinetry that offers a considerable amount of storage, granite counter top and ceramic tile flooring. A laundry room with a linen closet and pocket door access can be found inside the garage entry along with a half bath. This half bath is also treated with a granite counter top. The garage cannot be overlooked! The epoxy floor finish is ideal to maintain a tidy, clean garage space. Entering and exiting the garage is a breeze too with the additional side door or use the keyless entry pad from the outside. Let's take another look at the back yard. The large, flat yard has many possibilities - room for the dog to run, the kids to play or perhaps a swimming pool. What more can be said about this gently lived in, well maintained, like-new home? Here are a few things: architectural shingles, gutters and splash guards, 16 seer HVAC system, radiant barrier roof sheathing, lawn sprinkler system, tankless water heater, French drain, ADA toilets in all bathrooms, blinds on all windows, no carpet - Evacore waterproof click flooring in all common areas and all bedrooms, a floor outlet in the great room and ceiling fans in all bedrooms, great room and sunroom. Lynbrook Ct is a cul-de-sac street in Bergen Place West, a desirable North Augusta neighborhood. The neighborhood offers tree lined streets, a playground area, sidewalks and street lights throughout. The neighborhood has nearby access to the North Augusta Greenway and is convenient to shopping and restaurants. Look no further, 851 Lynbrook Ct is ready to welcome you home.

    Zillow last checked:

    Listing updated:

    Listed by:

    Sheri Lynne Myers 706-863-1775,

    Berkshire Hathaway HomeService

    Bought with:

    eXp Realty - Columbia

    Source: Aiken MLS,MLS#: 207147MLS Logo

    Facts & features

    Interior

    Bedrooms & bathrooms
    • Bedrooms: 4
    • Bathrooms: 3
    • Full bathrooms: 2
    • 1/2 bathrooms: 1
    Primary bedroom
    • Level: Main
    • Area: 255
    • Dimensions: 17 x 15
    Bedroom 2
    • Level: Main
    • Area: 144
    • Dimensions: 12 x 12
    Bedroom 3
    • Level: Main
    • Area: 156
    • Dimensions: 13 x 12
    Bedroom 4
    • Level: Main
    • Area: 132
    • Dimensions: 12 x 11
    Dining room
    • Level: Main
    • Area: 168
    • Dimensions: 14 x 12
    Family room
    • Level: Main
    • Area: 360
    • Dimensions: 20 x 18
    Kitchen
    • Level: Main
    • Area: 256
    • Dimensions: 16 x 16
    Other
    • Description: Breakfast room
    • Level: Main
    • Area: 176
    • Dimensions: 16 x 11
    Sunroom
    • Level: Main
    • Area: 340
    • Dimensions: 34 x 10
    Heating
    • Natural Gas
    Cooling
    • Central Air, Electric
    Appliances
    • Included: See Remarks, Other, Microwave, Range, Tankless Water Heater, Dishwasher, Disposal
    Features
    • Solid Surface Counters, Walk-In Closet(s), Cathedral Ceiling(s), Ceiling Fan(s), Kitchen Island, Pantry, Eat-in Kitchen
    • Flooring: See Remarks, Other, Ceramic Tile
    • Basement: None
    • Has fireplace: No
    Interior area
    • Total structure area: 2,866
    • Total interior livable area: 2,866 sqft
    • Finished area above ground: 2,866
    • Finished area below ground: 0

    Property

    Parking
    • Total spaces: 2
    • Parking features: See Remarks, Attached, Driveway, Garage Door Opener, Paved
    • Attached garage spaces: 2
    • Has uncovered spaces: Yes
    Features
    • Levels: One
    • Patio & porch: Patio, Porch
    • Pool features: None
    • Has view: Yes
    Lot
    • Size: 0.28 Acres
    • Dimensions: 82 x 150 x 82 x 150
    • Features: See Remarks, Other, Views, Cul-De-Sac, Landscaped, Sprinklers In Front, Sprinklers In Rear
    Details
    • Additional structures: None
    • Parcel number: 0011214012
    • Special conditions: Standard
    • Horse amenities: None

    Construction

    Type & style
    • Home type: SingleFamily
    • Architectural style: Ranch
    • Property subtype: Single Family Residence
    Materials
    • HardiPlank Type, Stone
    • Foundation: Slab
    • Roof: See Remarks,Composition,Shingle
    Condition
    • New construction: No
    • Year built: 2021
    Details
    • Builder name: Bill Beazley Home
    • Warranty included: Yes

    Utilities & green energy

    • Sewer: Public Sewer
    • Water: Public
    • Utilities for property: Cable Available
    Green energy
    • Energy efficient items: Appliances

    Community & HOA

    Community
    • Features: See Remarks
    • Security: Security System
    • Subdivision: Bergen Place West
    HOA
    • Has HOA: Yes
    • HOA fee: $315 annually
    Location
    • Region: North Augusta

    Financial & listing details

    • Price per square foot: $152/sqft
    • Tax assessed value: $441,800
    • Annual tax amount: $1,569
    • Date on market: 7/7/2023
    • Cumulative days on market: 42 days
    • Listing terms: Contract
    • Road surface type: Paved

    Price history

    DateEventPrice
    8/18/2023Sold$435,000$152/sqft
    Source: Aiken MLS #207147 Report a problem
    7/12/2023Pending sale$435,000$152/sqft
    Source: REALTORS® of Greater Augusta #517730 Report a problem
    7/7/2023Listed for sale$435,000+15.6%$152/sqft
    Source: Aiken MLS #207147 Report a problem
    4/25/2022Sold$376,335+0.1%$131/sqft
    Source: Public Record Report a problem
    9/14/2021Pending sale$376,000$131/sqft
    Source: Aiken MLS #118753 Report a problem
    9/14/2021Listed for sale$376,000$131/sqft
    Source: Aiken MLS #118753 Report a problem

    Public tax history

    YearProperty taxesTax assessment
    2025$1,569 -11.3%$17,670
    2024$1,769 +16.9%$17,670 +17.1%
    2023$1,514 +675.7%$15,090 +654.5%
    2022$195 $2,000
    Find assessor info on the county website

    Neighborhood: 29860

    Nearby schools

    GreatSchools rating
    Schools provided by the listing agent
    • Elementary: N Augusta
    • Middle: N Augusta
    • High: N Augusta

    Source: Aiken MLS. This data may not be complete. We recommend contacting the local school district to confirm school assignments for this home.

    Get pre-qualified for a loan
    At Zillow Home Loans, we can pre-qualify you in as little as 5 minutes with no impact to your credit score.

    An equal housing lender. NMLS #10287.

    Sell for more on Zillow
    Get a Zillow Showcase℠ listing at no additional cost and you could sell for .
    $445,000
    2% more
    +$8,900
    With Zillow Showcase(estimated)
    $453,900