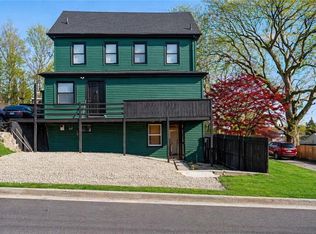
Welcome to 851 Manton Avenue, a beautifully updated side-by-side townhouse-style duplex that truly feels like two homes under one roof. Each spacious unit offers 3 bedrooms, 1 full bath, thoughtfully updated kitchens and bathrooms, new flooring, and the convenience of in-unit laundry. The townhouse-style layout provides privacy and comfortable everyday living, making each side feel warm, inviting, and functional. Step outside to enjoy a beautifully fenced backyard—perfect for summer barbecues, pets, gardening, or simply relaxing after a long day. Under each unit, you'll find an oversized two-car garage with plenty of room for vehicles, storage, hobbies, or a workshop. Whether you're looking to owner-occupy while generating rental income or add a quality multifamily to your investment portfolio, this property offers exceptional flexibility and value. Ideally located close to shopping, restaurants, schools, parks, public transportation, and major highways, you'll enjoy easy access to everything Providence has to offer. Move-in ready and full of charm, this is a rare opportunity to own a well-maintained duplex that combines modern updates, generous space, and a place you'll be proud to call home.
Under contract
$539,900
851 Manton Ave, Providence, RI 02909
6beds
1,730sqft
Multi Family
Built in 1940
-- sqft lot
$-- Zestimate®
$312/sqft
$-- HOA
What's special
Beautifully fenced backyardNew flooringConvenience of in-unit laundryGenerous spaceModern updatesWarm inviting and functional
- 88 days
- 59
- 0
Likely to sell faster than
Zillow last checked:
Listing updated:
Listed by:
Stephanie Barbusci 401-954-0324,
Yorway Realty
Source: StateWide MLS RI,MLS#: 1416541
Facts & features
Interior
Bedrooms & bathrooms
- Bedrooms: 6
- Bathrooms: 2
- Full bathrooms: 2
Bathroom
- Features: Bath w Tub & Shower
Heating
- Natural Gas, Baseboard
Cooling
- None
Appliances
- Included: Gas Water Heater, Tankless Water Heater, Dishwasher, Microwave, Oven/Range, Refrigerator
- Laundry: In Unit
Features
- Wall (Dry Wall), Wall (Plaster), Wall (Wood), Stairs, Plumbing (Mixed), Insulation (Unknown)
- Flooring: Vinyl, Carpet
- Basement: None
- Has fireplace: No
- Fireplace features: None
Interior area
- Total structure area: 1,800
- Total interior livable area: 1,730 sqft
Video & virtual tour
Property
Parking
- Total spaces: 2
- Parking features: Attached, Garage Door Opener, Integral
- Attached garage spaces: 2
Features
- Stories: 2
- Fencing: Fenced
Lot
- Size: 4,791 Square Feet
Details
- Parcel number: PROVM34L14
Construction
Type & style
- Home type: MultiFamily
- Property subtype: Multi Family
- Attached to another structure: Yes
Materials
- Dry Wall, Plaster, Wood Wall(s), Vinyl Siding
- Foundation: Brick/Mortar, Mixed
Condition
- New construction: No
- Year built: 1940
Utilities & green energy
- Electric: 100 Amp Service
- Sewer: Public Sewer
- Water: Municipal
- Utilities for property: Sewer Connected, Water Connected
Community & HOA
Community
- Features: Near Public Transport, Commuter Bus, Golf, Highway Access, Hospital, Interstate, Private School, Public School, Recreational Facilities, Restaurants, Schools, Near Shopping
HOA
- Has HOA: No
Location
- Region: Providence
Financial & listing details
- Price per square foot: $312/sqft
- Tax assessed value: $402,800
- Annual tax amount: $3,041
- Date on market: 7/1/2026
- Inclusions: Sales Disclosure and Lead Certs Included. Subject to seller closing on their new Home
- Total actual rent: 0
- Tenant pays: Heat
Estimated market value
Not available
Estimated sales range
Not available
Not available
Price history
| Date | Event | Price |
|---|---|---|
| 8/3/2026 | Contingent | $539,900$312/sqft |
Source:  StateWide MLS RI #1416541 Report a problem StateWide MLS RI #1416541 Report a problem | ||
| 7/1/2026 | Listed for sale | $539,900+177%$312/sqft |
Source: StateWide MLS RI #1416541 Report a problem | ||
| 12/17/2018 | Sold | $194,900+77.2%$113/sqft |
Source: Public Record Report a problem | ||
| 9/18/2018 | Sold | $110,000+50.7%$64/sqft |
Source: Public Record Report a problem | ||
| 7/14/2014 | Sold | $73,000$42/sqft |
Source: Agent Provided Report a problem | ||
| 6/3/2014 | Price change | $73,000-12%$42/sqft |
Source: Homepath #1060867 Report a problem | ||
| 5/4/2014 | Price change | $83,000-5.6%$48/sqft |
Source: Homepath #1060867 Report a problem | ||
| 4/4/2014 | Price change | $87,900-9.8%$51/sqft |
Source: Homepath #1060867 Report a problem | ||
| 2/28/2014 | Listed for sale | $97,500-40.9%$56/sqft |
Source: EXIT Realty Firm #1060867 Report a problem | ||
| 4/2/2004 | Sold | $165,000$95/sqft |
Source: Public Record Report a problem | ||
Public tax history
| Year | Property taxes | Tax assessment |
|---|---|---|
| 2025 | $3,041 -42.1% | $402,800 +40.6% |
| 2024 | $5,255 +3.1% | $286,400 |
| 2023 | $5,098 | $286,400 |
| 2022 | $5,098 +14.1% | $286,400 +57.4% |
| 2021 | $4,467 +66.6% | $181,900 |
| 2020 | $2,680 -40% | $181,900 |
| 2019 | $4,467 +35.3% | $181,900 +76.1% |
| 2018 | $3,301 +0% | $103,300 |
| 2017 | $3,301 | $103,300 |
| 2016 | $3,301 -6.6% | $103,300 -3.3% |
| 2015 | $3,535 -1.9% | $106,800 |
| 2013 | $3,605 -24.7% | $106,800 -28.9% |
| 2012 | $4,790 | $150,200 |
| 2011 | $4,790 +5% | $150,200 |
| 2010 | $4,563 -8.6% | $150,200 -27.1% |
| 2009 | $4,990 +6% | $206,100 |
| 2007 | $4,707 +15.9% | $206,100 +53.5% |
| 2006 | $4,060 | $134,300 |
| 2005 | $4,060 | $134,300 |
Find assessor info on the county website
Monthly payment
Est. payment
Payment breakdown
Explore the cost of this home by adjusting the details. Changes won't be saved.Climate risks
Neighborhood: Manton
Similar homes
- $635,0006 bd3 ba2.2k sqft15 Baltimore St, Providence, RI 02909For Sale
 MLS ID #1423544, Marisela Vasquez, My Dream Home Realty. StateWide MLS RI
 - $499,0004 bd2 ba1.6k sqft509 Union Ave, Providence, RI 02909For Sale
 MLS ID #1422294, Jose Duce Rocher, Century 21 Limitless. StateWide MLS RI
 - $599,9006 bd2 ba2.1k sqft61 Joslin St, Providence, RI 02909For Sale
 MLS ID #1420695, Axel Correia, Century 21 Envoy. StateWide MLS RI
 - $585,0007 bd4 ba2k sqft32 Judith St, Providence, RI 02909For Sale
 MLS ID #1416315, Yasah Pitcher, Keller Williams Leading Edge. StateWide MLS RI
 - $499,9003 bd2 ba2.1k sqft71 Petteys Ave, Providence, RI 02909For SaleMLS ID #1422009, Missie Rose, RE/MAX River's Edge. StateWide MLS RI
- $499,9004 bd2 ba1.7k sqft15 Armington Ave, Providence, RI 02908For SaleMLS ID #1414447, Juan Tejada, Innovations Realty. StateWide MLS RI
- $549,9004 bd2 ba1.7k sqft346 Douglas Ave, Providence, RI 02908For SaleMLS ID #1417142, David Zuller, Westcott Properties. StateWide MLS RI
- $579,9006 bd2 ba1.8k sqft228 Woonasquatucket Ave, North Providence, RI 02911For SaleMLS ID #1411143, Kim Caparrelli, SD Realty Associates. StateWide MLS RI
- $629,0006 bd3 ba2k sqft884 River Ave, Providence, RI 02908For SaleMLS ID #1417243, Claudia Ramirez, Innovations Realty. StateWide MLS RI
- $574,9006 bd2 ba2.4k sqft14-16 S Larchmont St, North Providence, RI 02911For SaleMLS ID #1419496, The Fooks Team, Coldwell Banker Realty. StateWide MLS RI
- $490,0003 bd2 ba2.2k sqft40 Zella St, Providence, RI 02908For SaleMLS ID #1423505, Kathryn Cawley, Keller Williams Realty. StateWide MLS RI
- $550,0005 bd2 ba1.7k sqft40 Barber Ave, Central Falls, RI 02863For SaleMLS ID #1423330, Rachel Baptista Da Moeda, RE/MAX Properties. StateWide MLS RI
- $599,9004 bd2 ba1.8k sqft144 Dante St, Providence, RI 02908For SaleMLS ID #1416117, Denali Group, Keller Williams Leading Edge. StateWide MLS RI
- $475,0005 bd2 ba1.8k sqft4 Rosemont Ave, Johnston, RI 02919For SaleMLS ID #1413182, Kyle Seyboth, Century 21 Limitless. StateWide MLS RI
- $385,0004 bd2 ba1.6k sqftKillingly Manor, Johnston, RI 02909For SaleMLS ID #1421119, Matthew Feole, Century 21 Envoy. StateWide MLS RI
- $489,9004 bd2 ba1.9k sqft4 Evans St, Johnston, RI 02919For SaleMLS ID #1424011, Nicole Connell, JPAR Prime Real Estate. StateWide MLS RI
- $514,9004 bd2 ba2.1k sqft24 Derby Ave, Johnston, RI 02919For SaleMLS ID #1423396, Leading Group, Residential Properties Ltd.. StateWide MLS RI
- $479,9004 bd2 ba1.5k sqft23 Penrose St, North Providence, RI 02911For SaleMLS ID #1422778, Catherine Espinosa, HERE Realty. StateWide MLS RI
- $690,0005 bd2 ba2k sqft98 Wadsworth St, Providence, RI 02907For SaleMLS ID #1420001, Emmanuel Correa, Century 21 Visionary Group. StateWide MLS RI
- $465,0003 bd2 ba1.3k sqft14 Salem Dr, North Providence, RI 02904For SaleMLS ID #1423517, Melissa Neveux, Cote Partners Realty LLC. StateWide MLS RI
